13 / Living, dining and private spaces
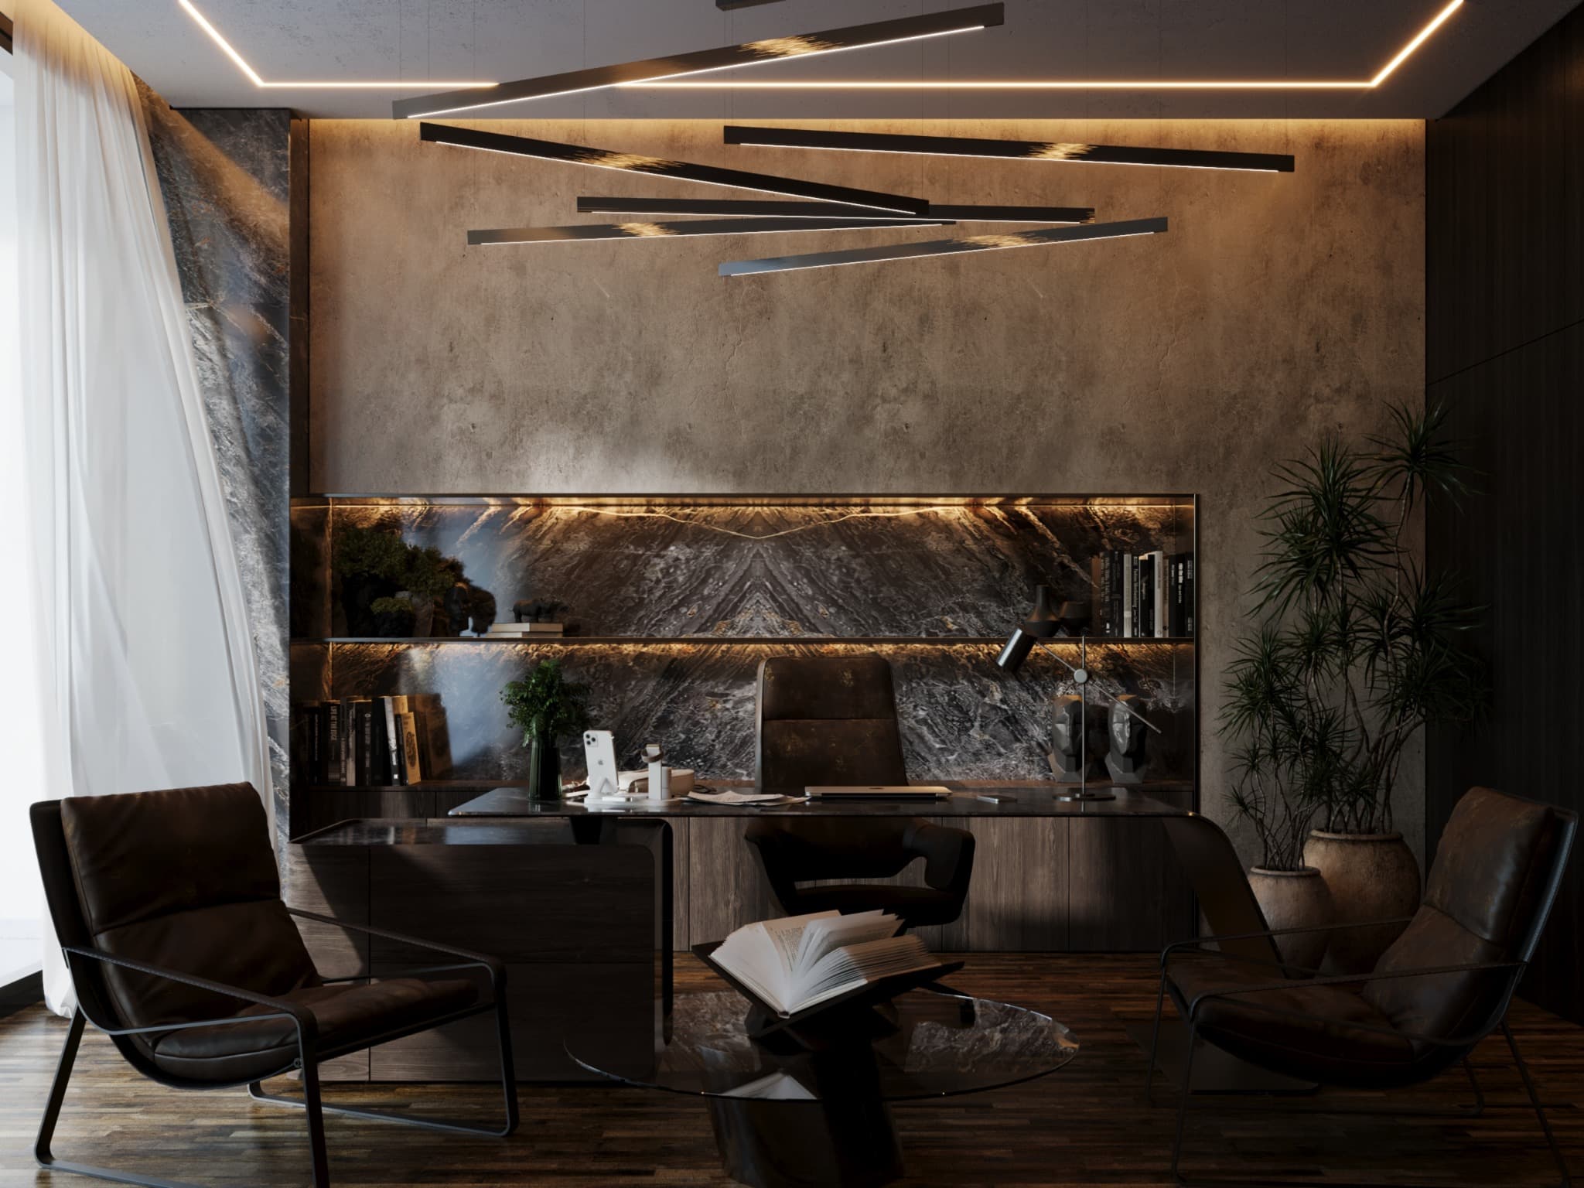
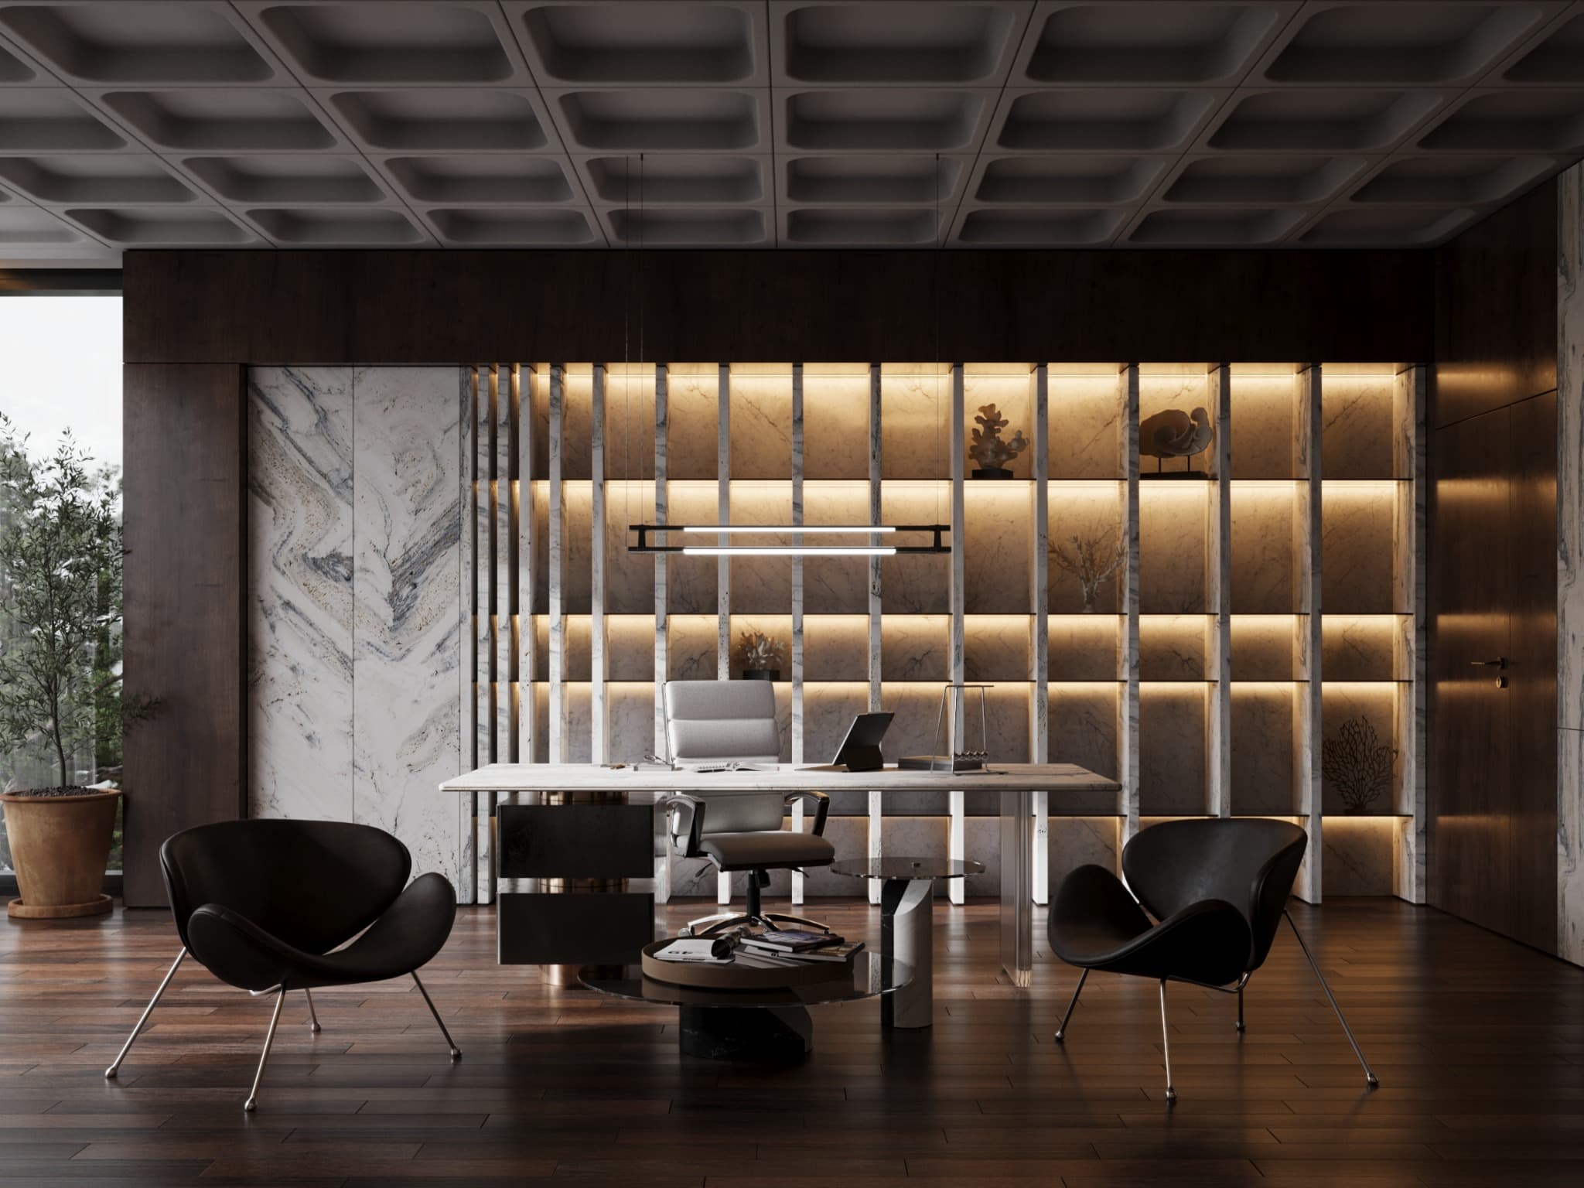
- Study
- 13 / 14
- Category
- Living, dining and private spaces
- Views
- 13 renders
Scroll
13 — Two views
13 / Spatial study
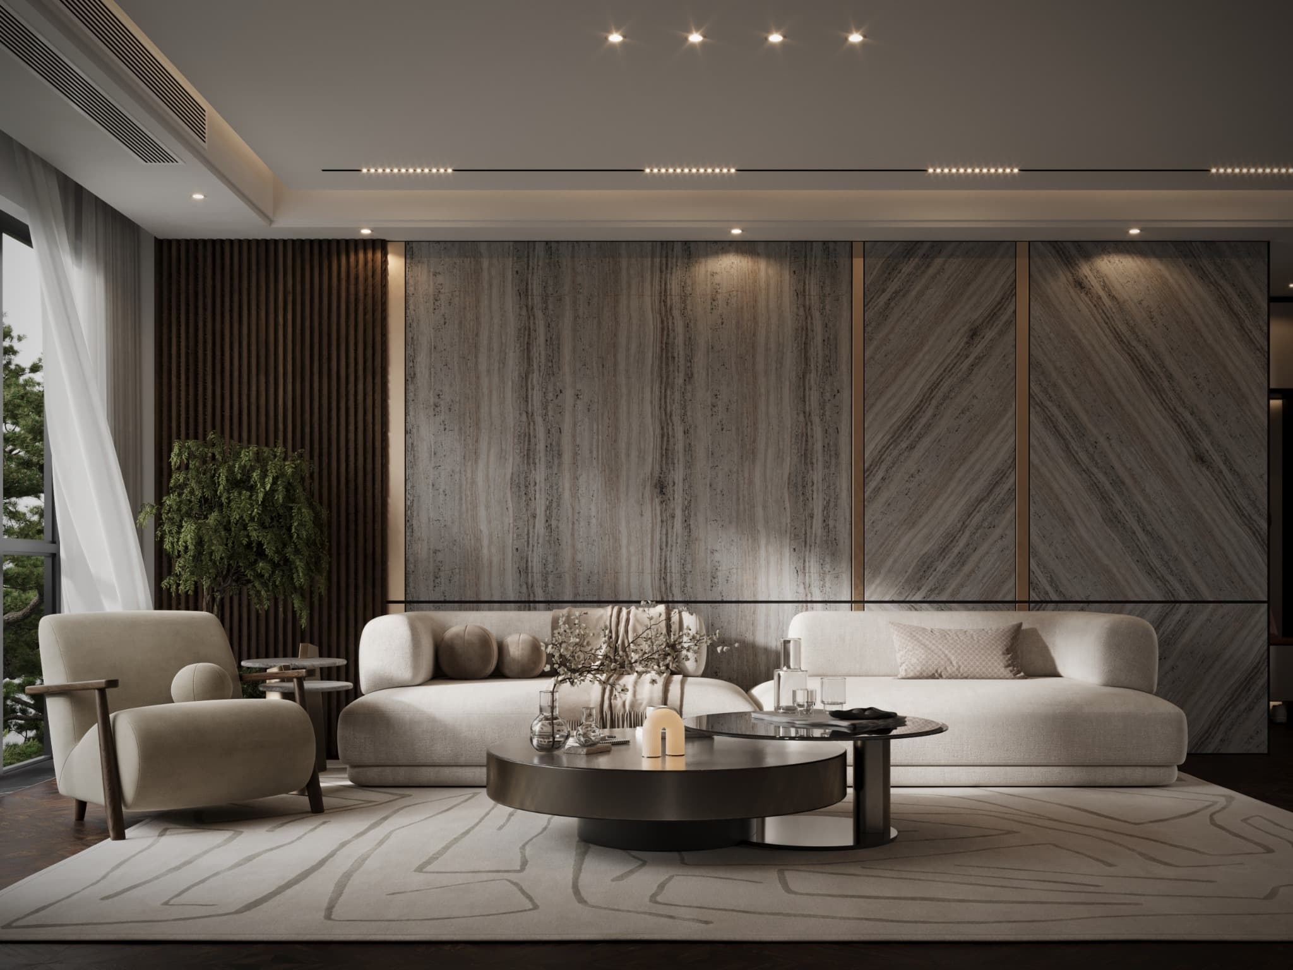
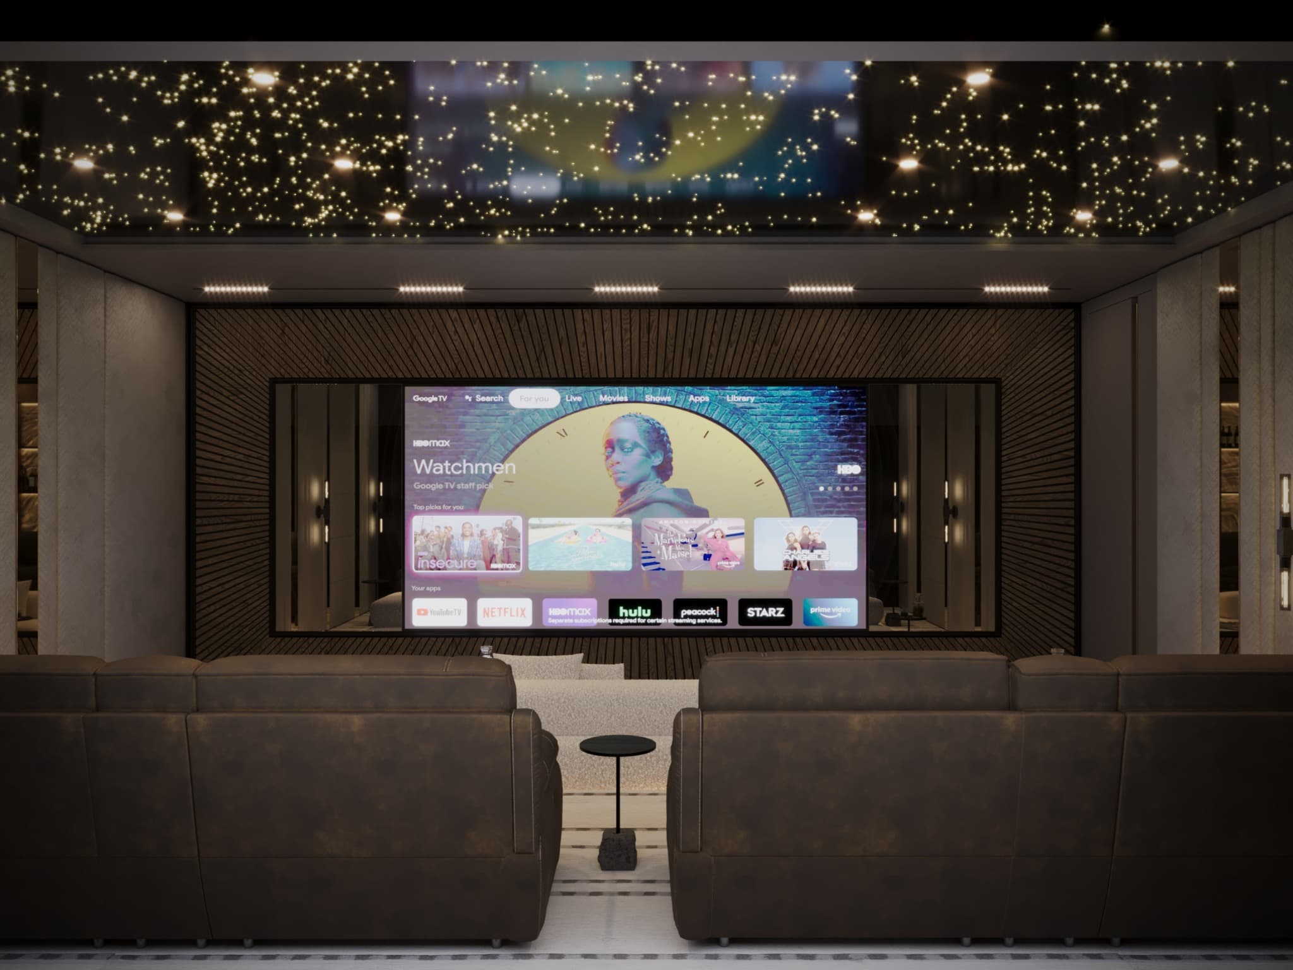
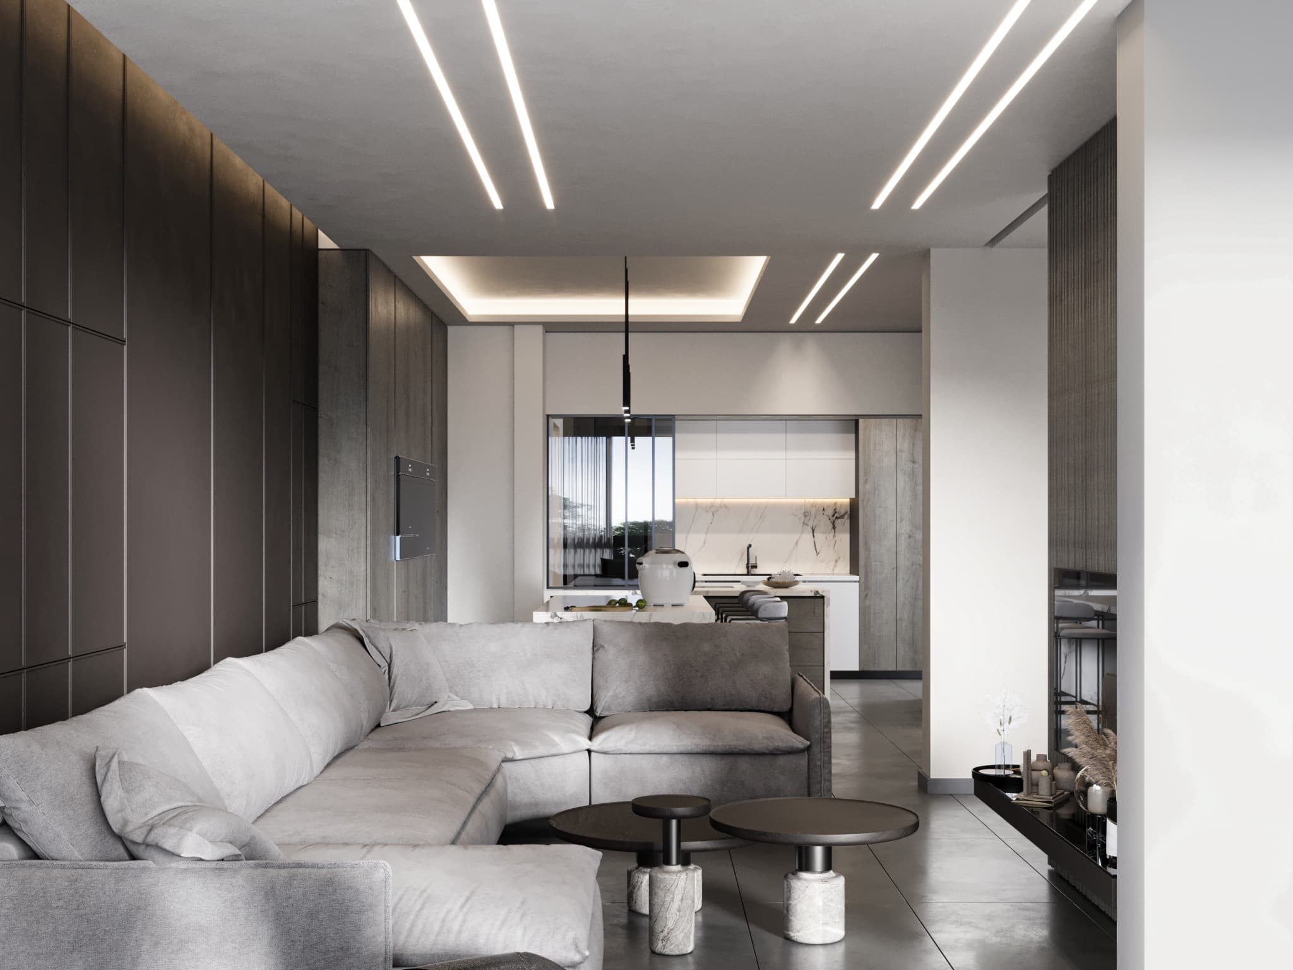
A graphic media wall
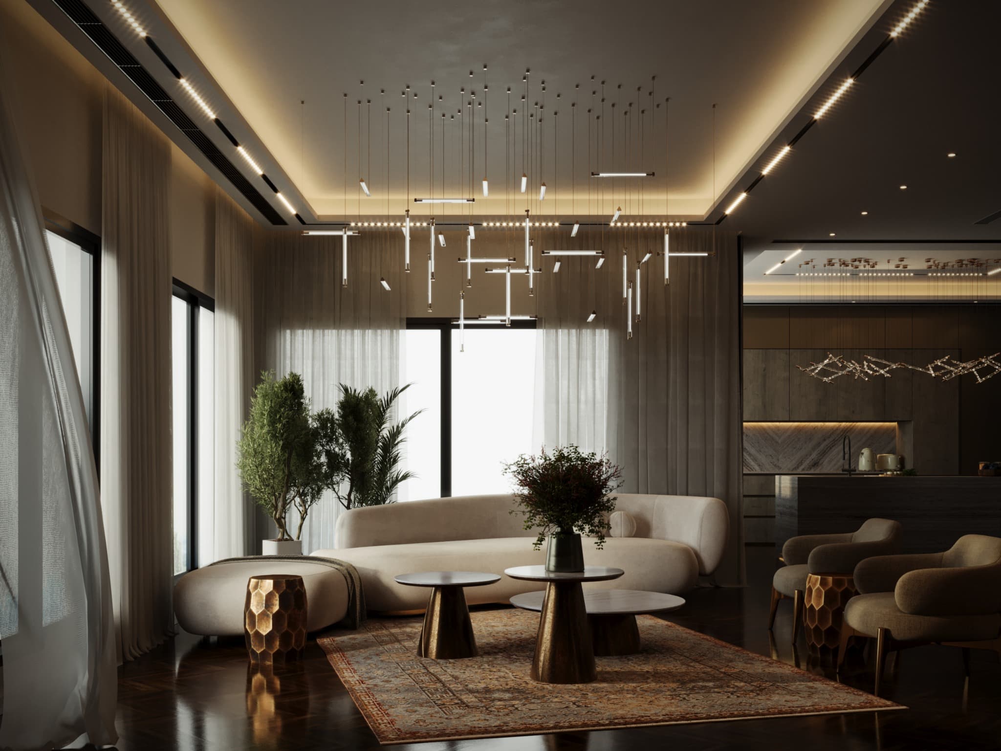
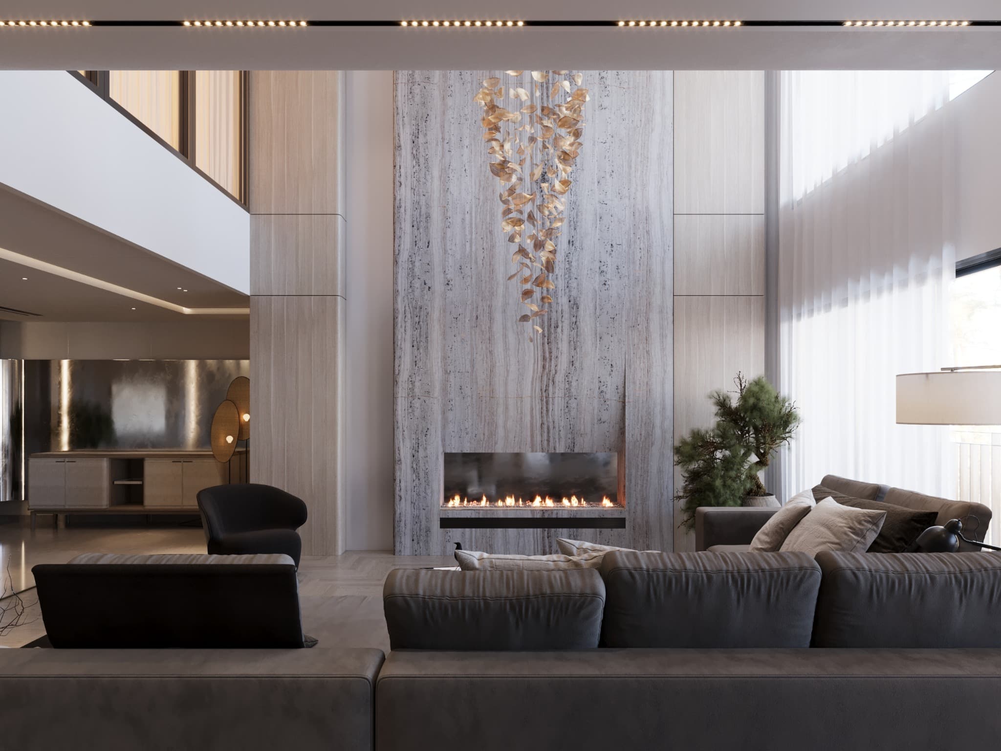
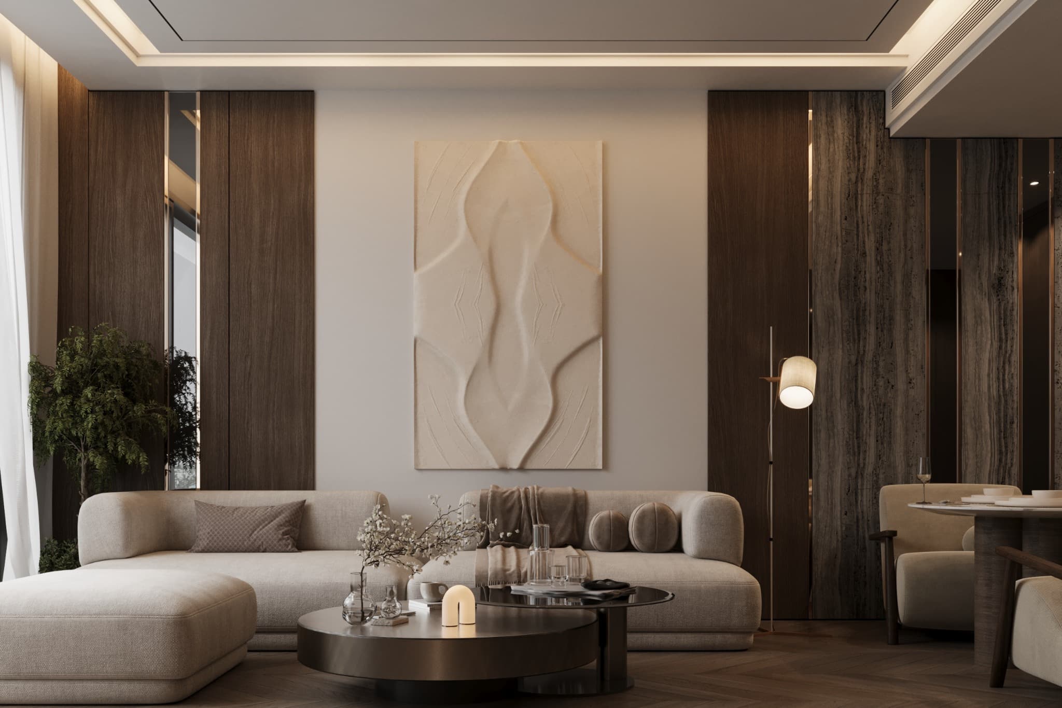
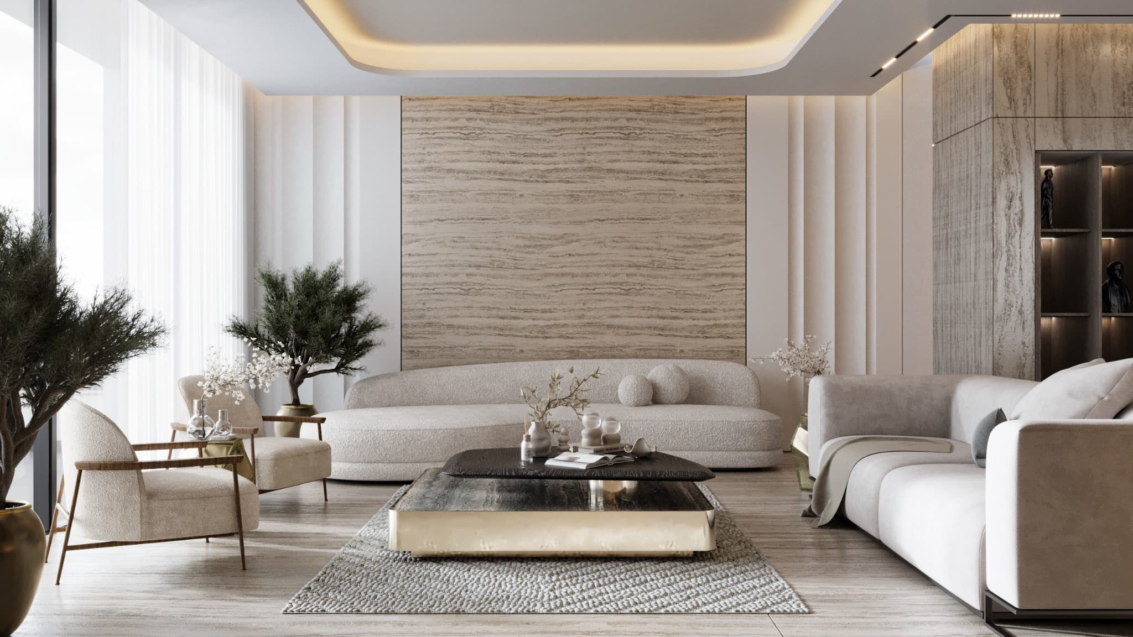
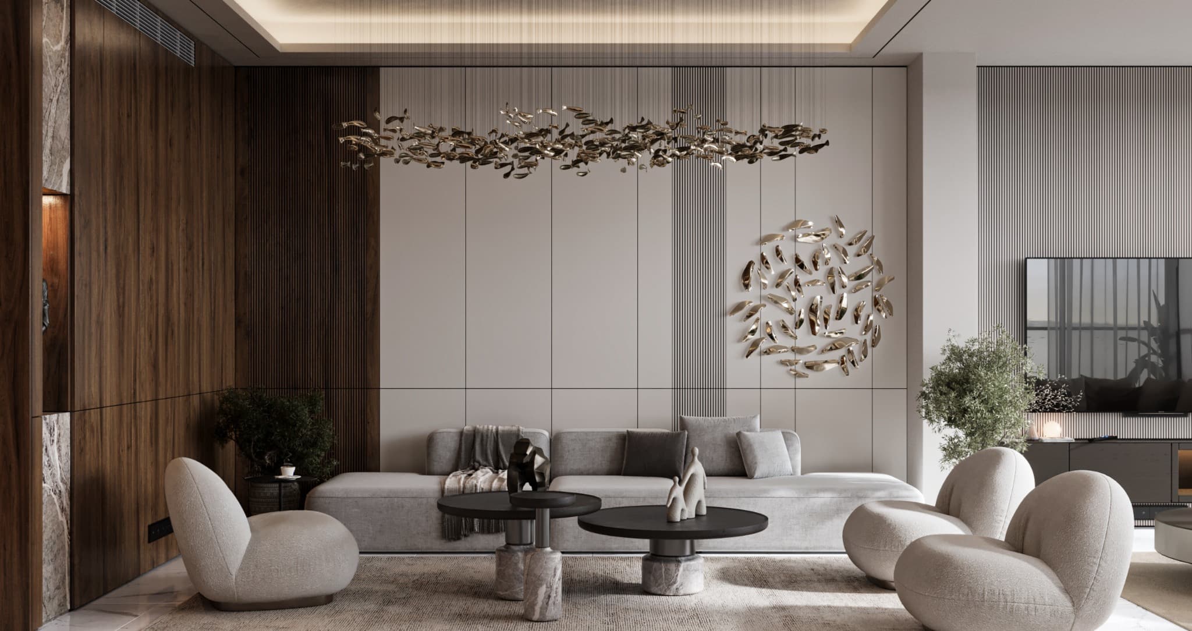
Diagonal light lines animate the timber-toned panels beside the screen. A linear fireplace and low reflective table reinforce the horizontal composition, while the pale sofa and curtain wall soften the architectural backdrop.
13 / Spatial study
An intimate dining setting
A rounded rectangular table and upholstered chairs sit beneath an angular pendant. Illuminated shelving defines the central backdrop, while a long sideboard gives the room a clear horizontal edge. The pale palette continues from the adjoining lounge.
13 / Spatial study
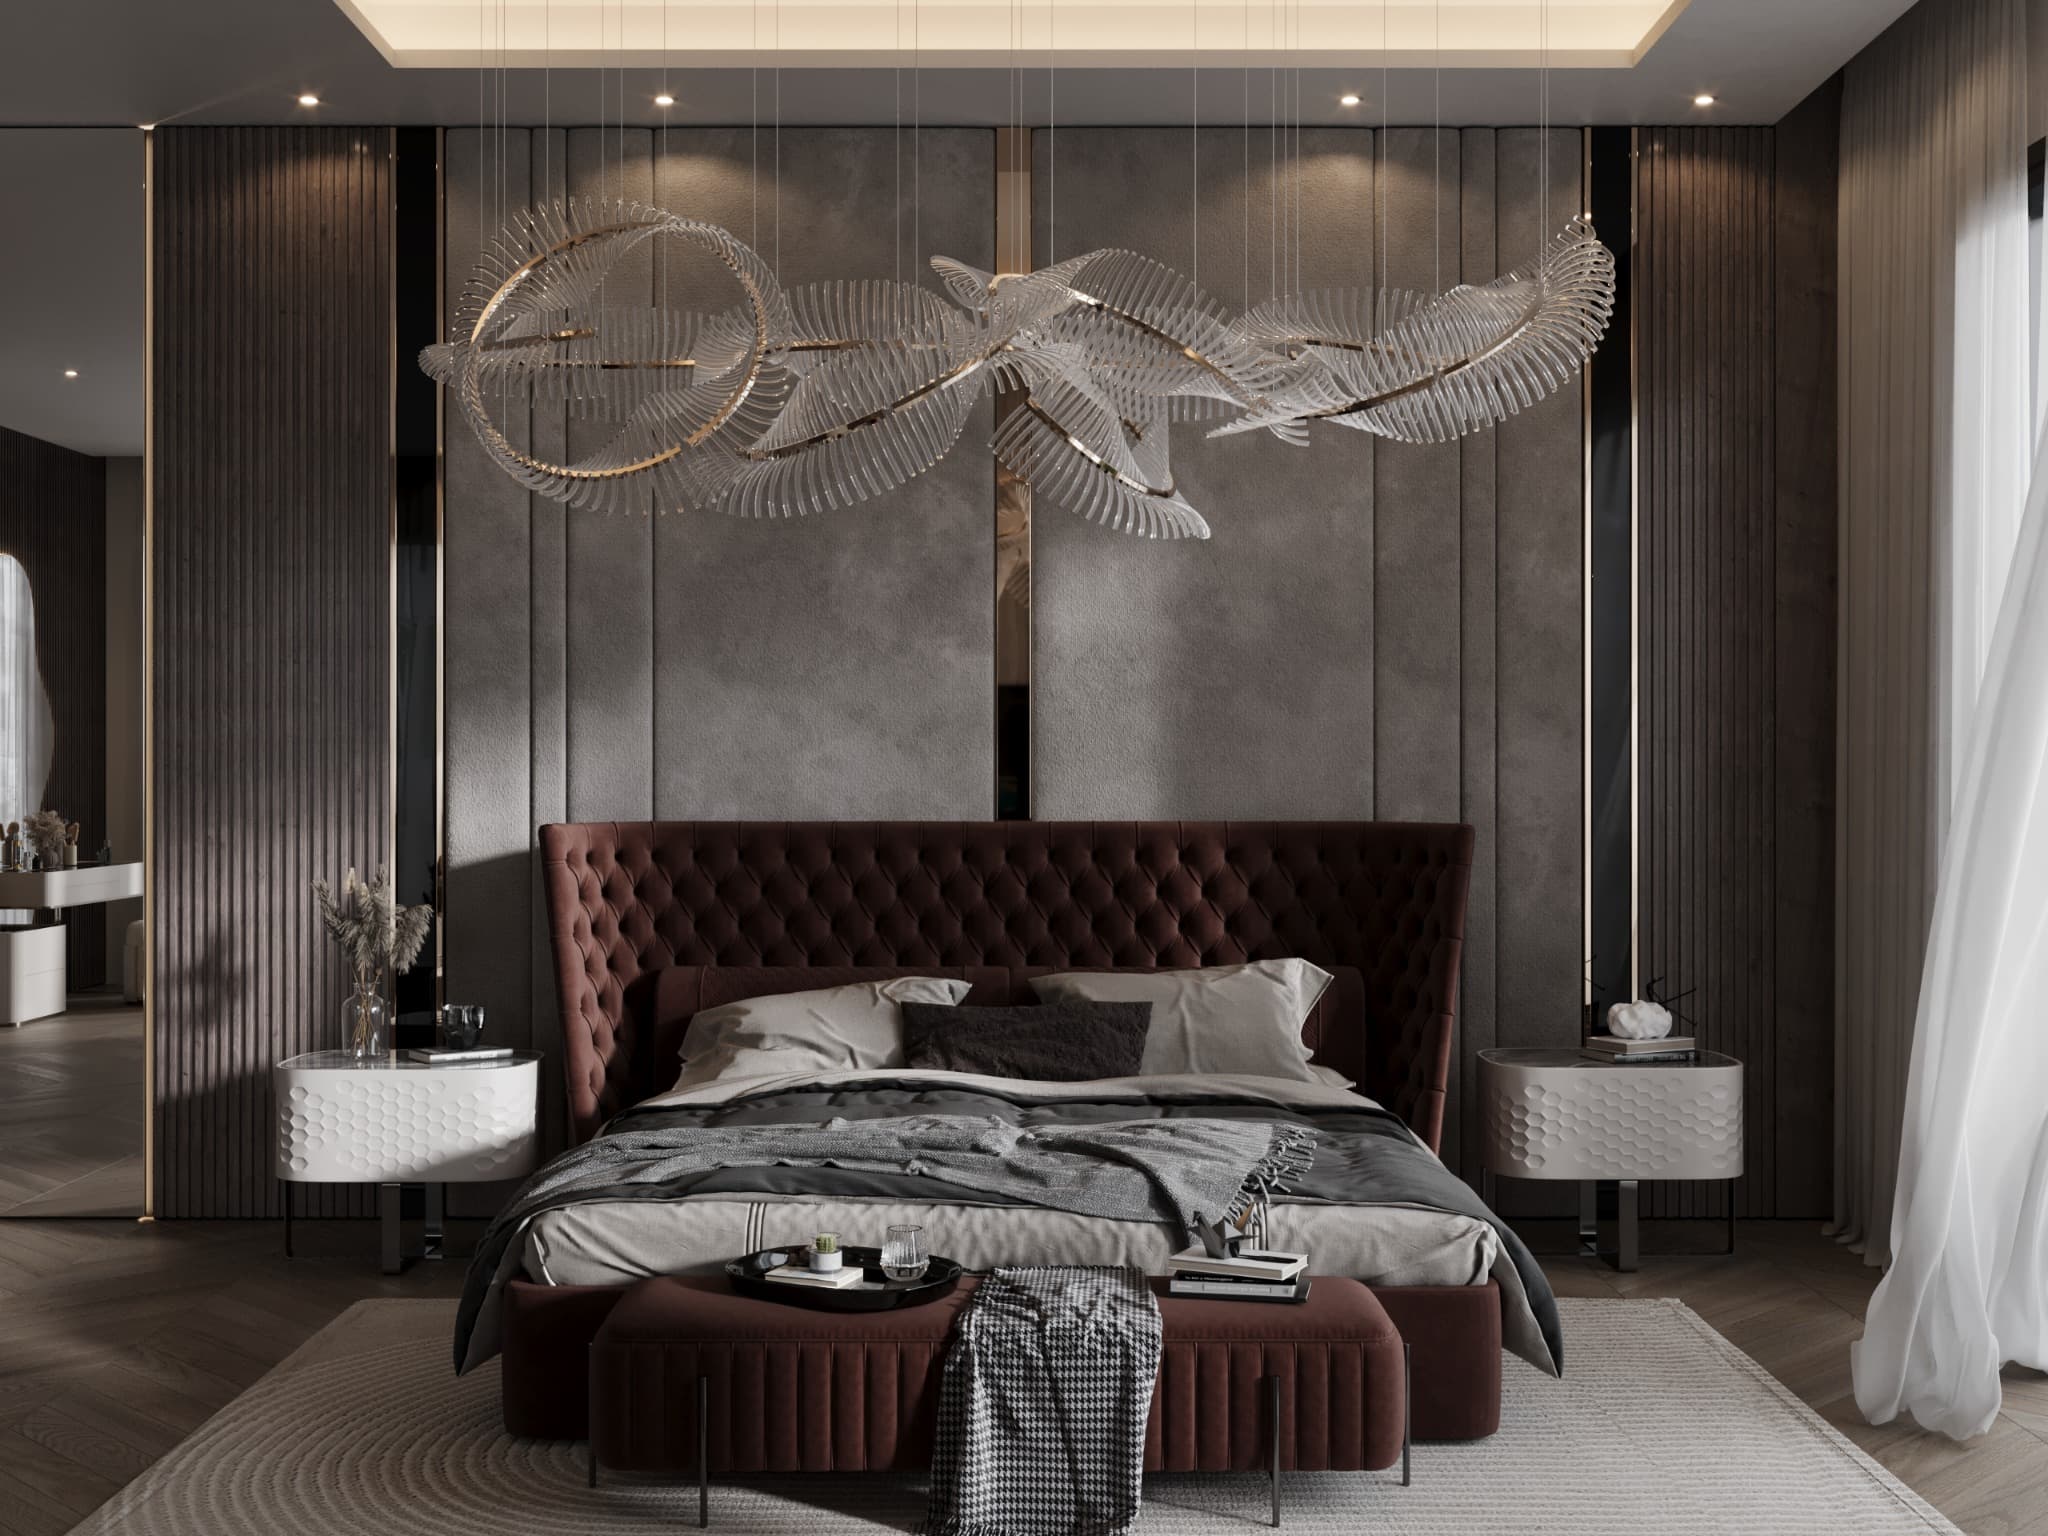
The private bedroom
The bedroom centres on a low upholstered bed and a tall panelled wall. Fine vertical illumination gives depth to the restrained grey palette. Full-height curtains and a soft rug create a quiet foreground around the bed.
13 — Two views
13 — Two views
13 / Spatial study
A passage of light
The dressing corridor layers transparent doors, warm shelving and linear ceiling lights. The camera looks along the storage toward daylight, making the depth and organization of the narrow space easy to read.
13 — Detail
13 — All views
Living, dining and entranceOpen study