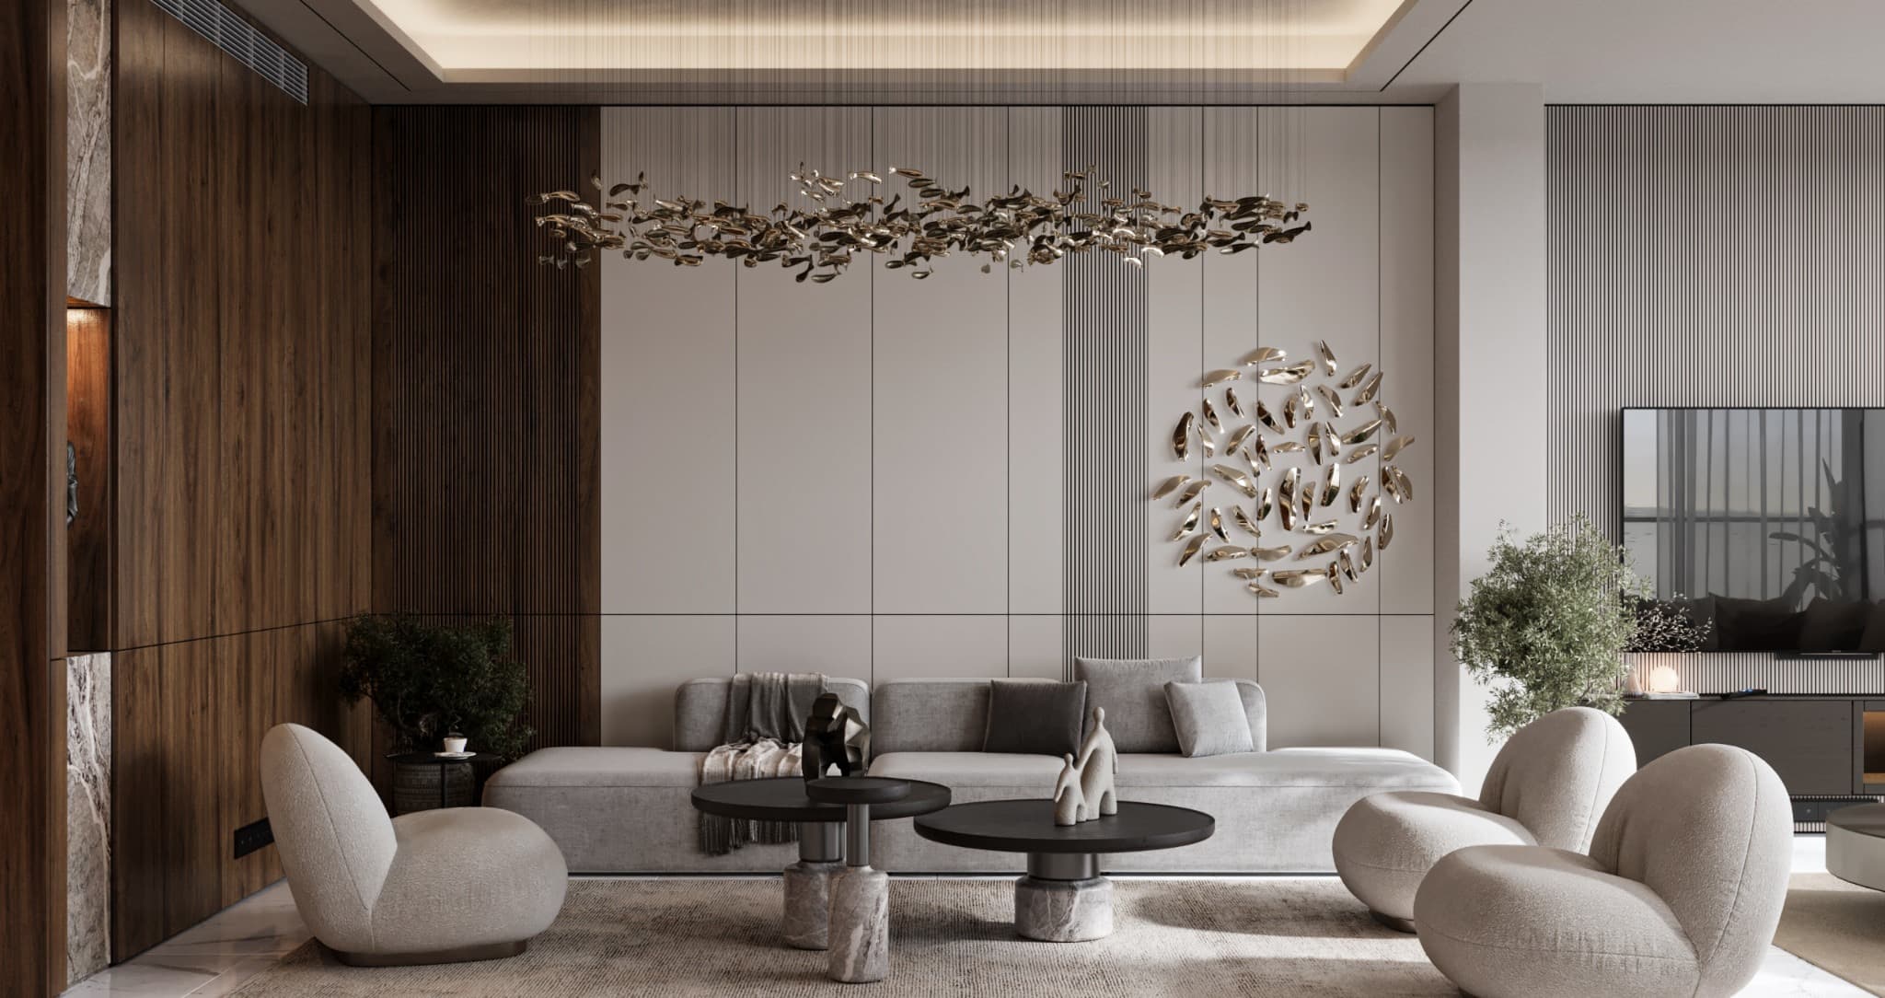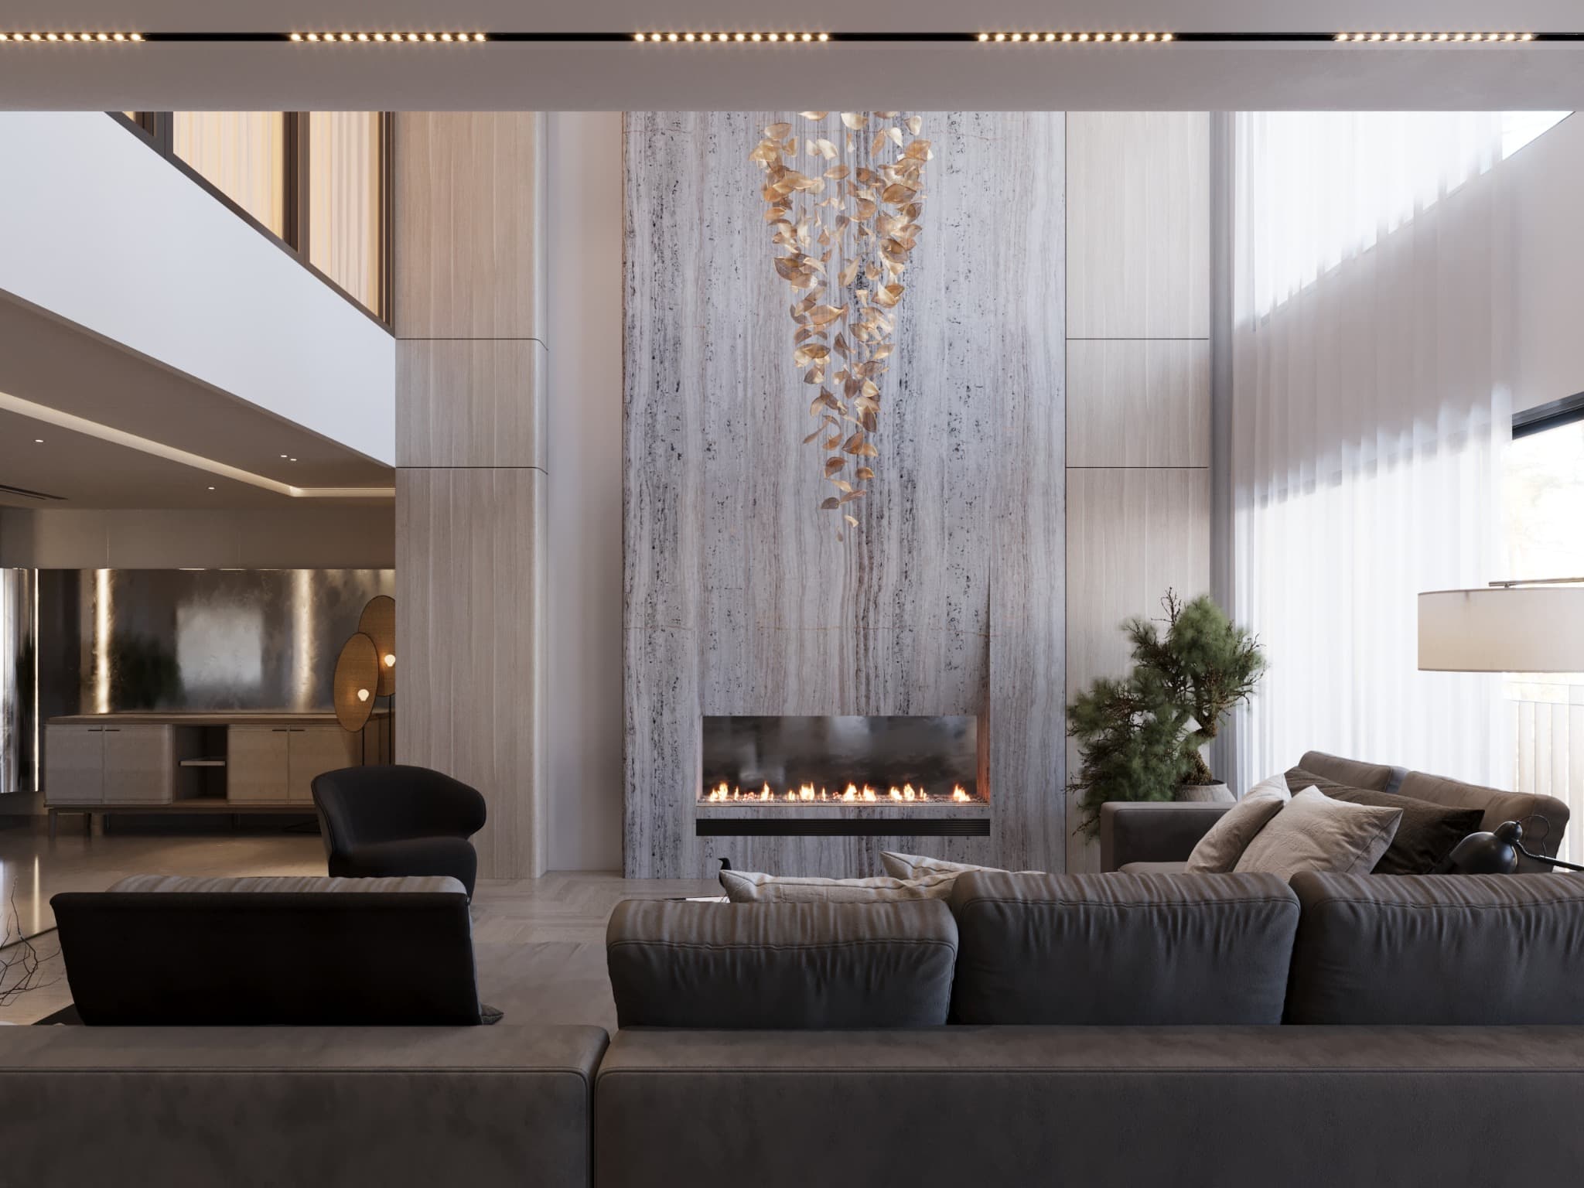
A visual portfolio of interior spaces, furniture and atmosphere.
Visual studies14
Renders107
Scroll
01 — The 3D Department
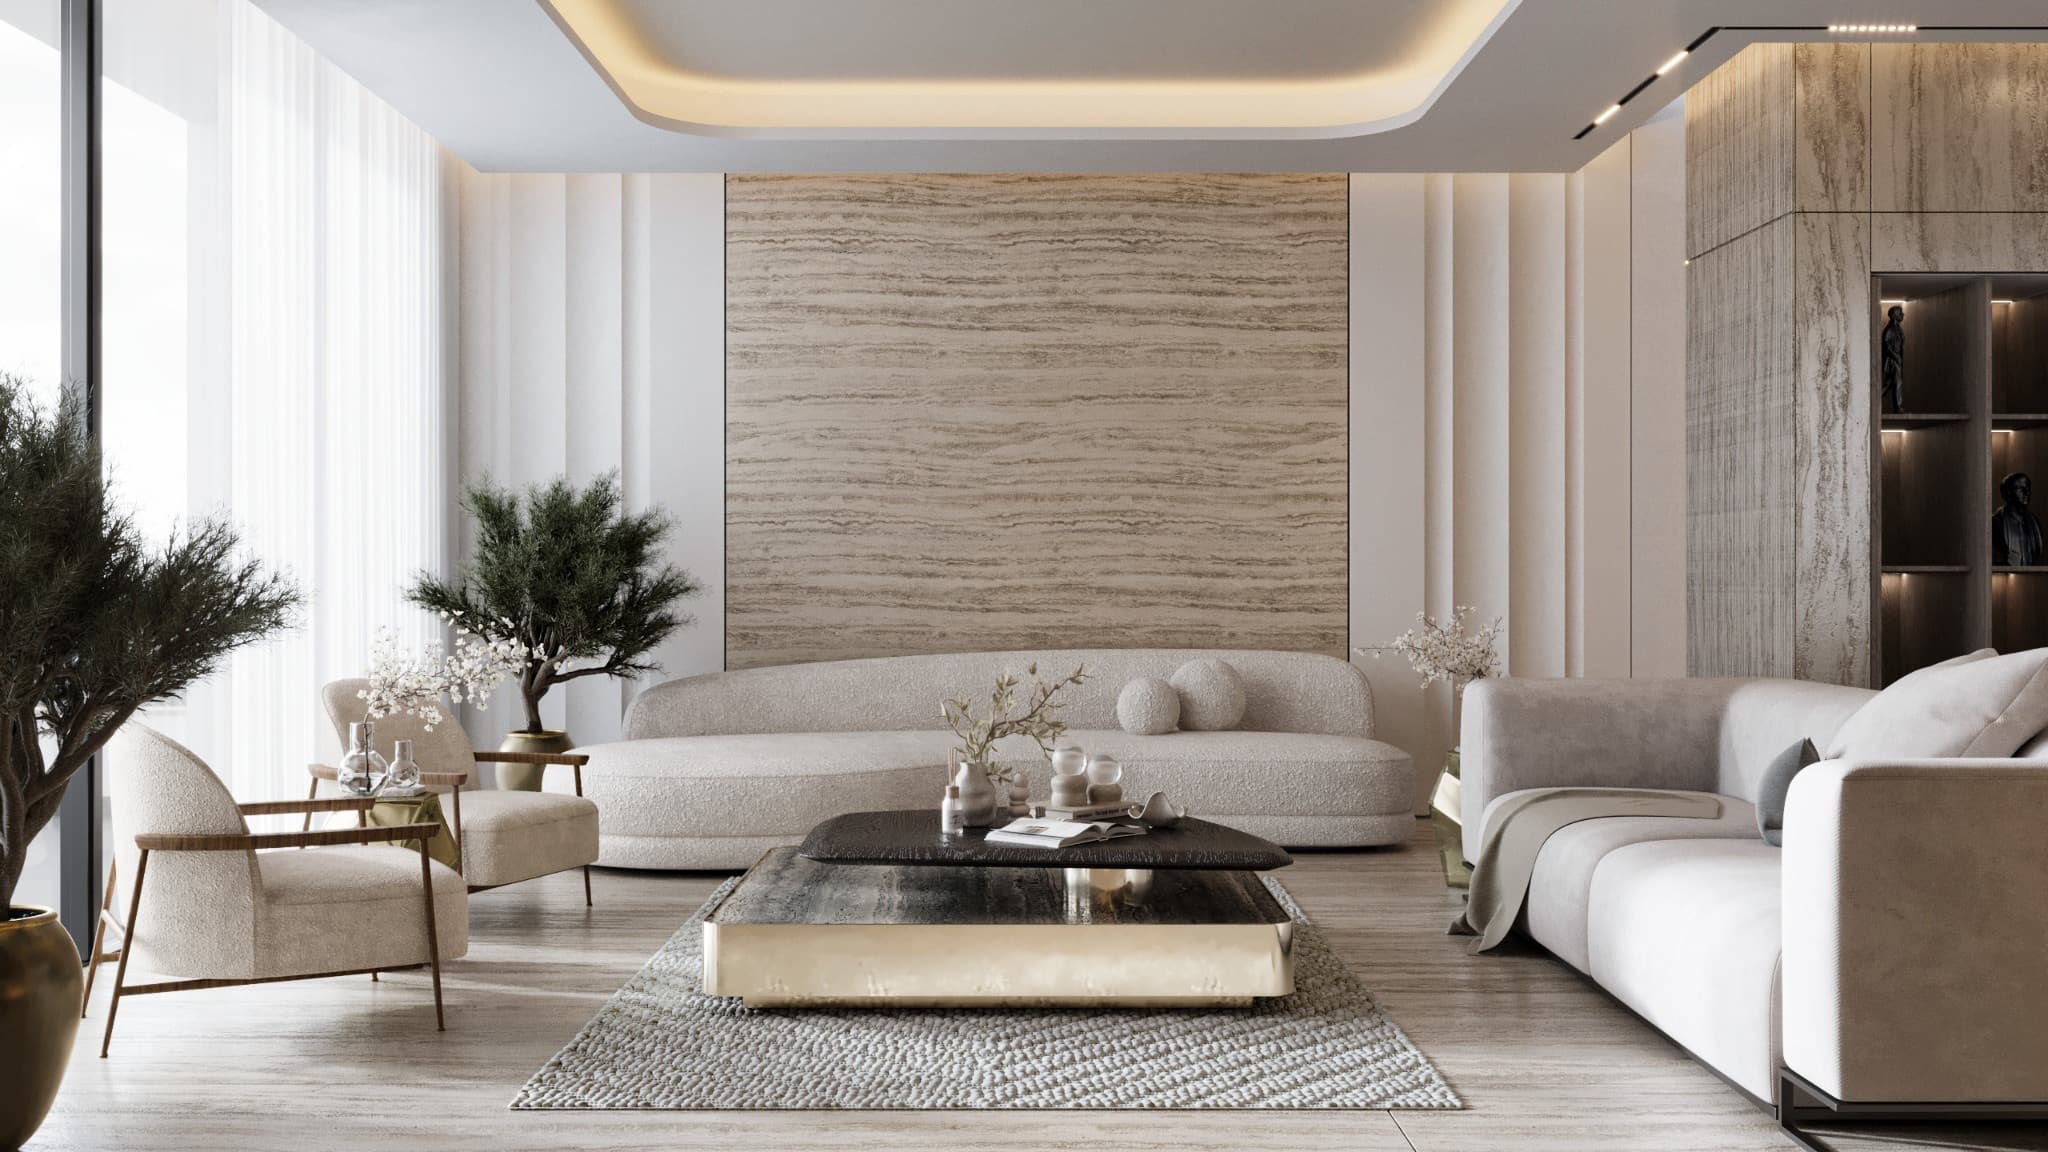
This collection brings together 107 supplied renders across fourteen visual studies. Wide perspectives establish the setting. Complementary views explain the room, and close studies reveal the character of individual surfaces and furniture.
Areas of focus
Room proportions, spatial relationships and the placement of furniture.
The appearance of timber, stone, upholstery and reflective surfaces.
Daylight, concealed lighting and focused evening compositions.
Close views that communicate silhouette, texture and object scale.
Section names are descriptive. Material commentary refers to visual appearance in the renders.
02 — Spatial studies
Spatial studies
Drag
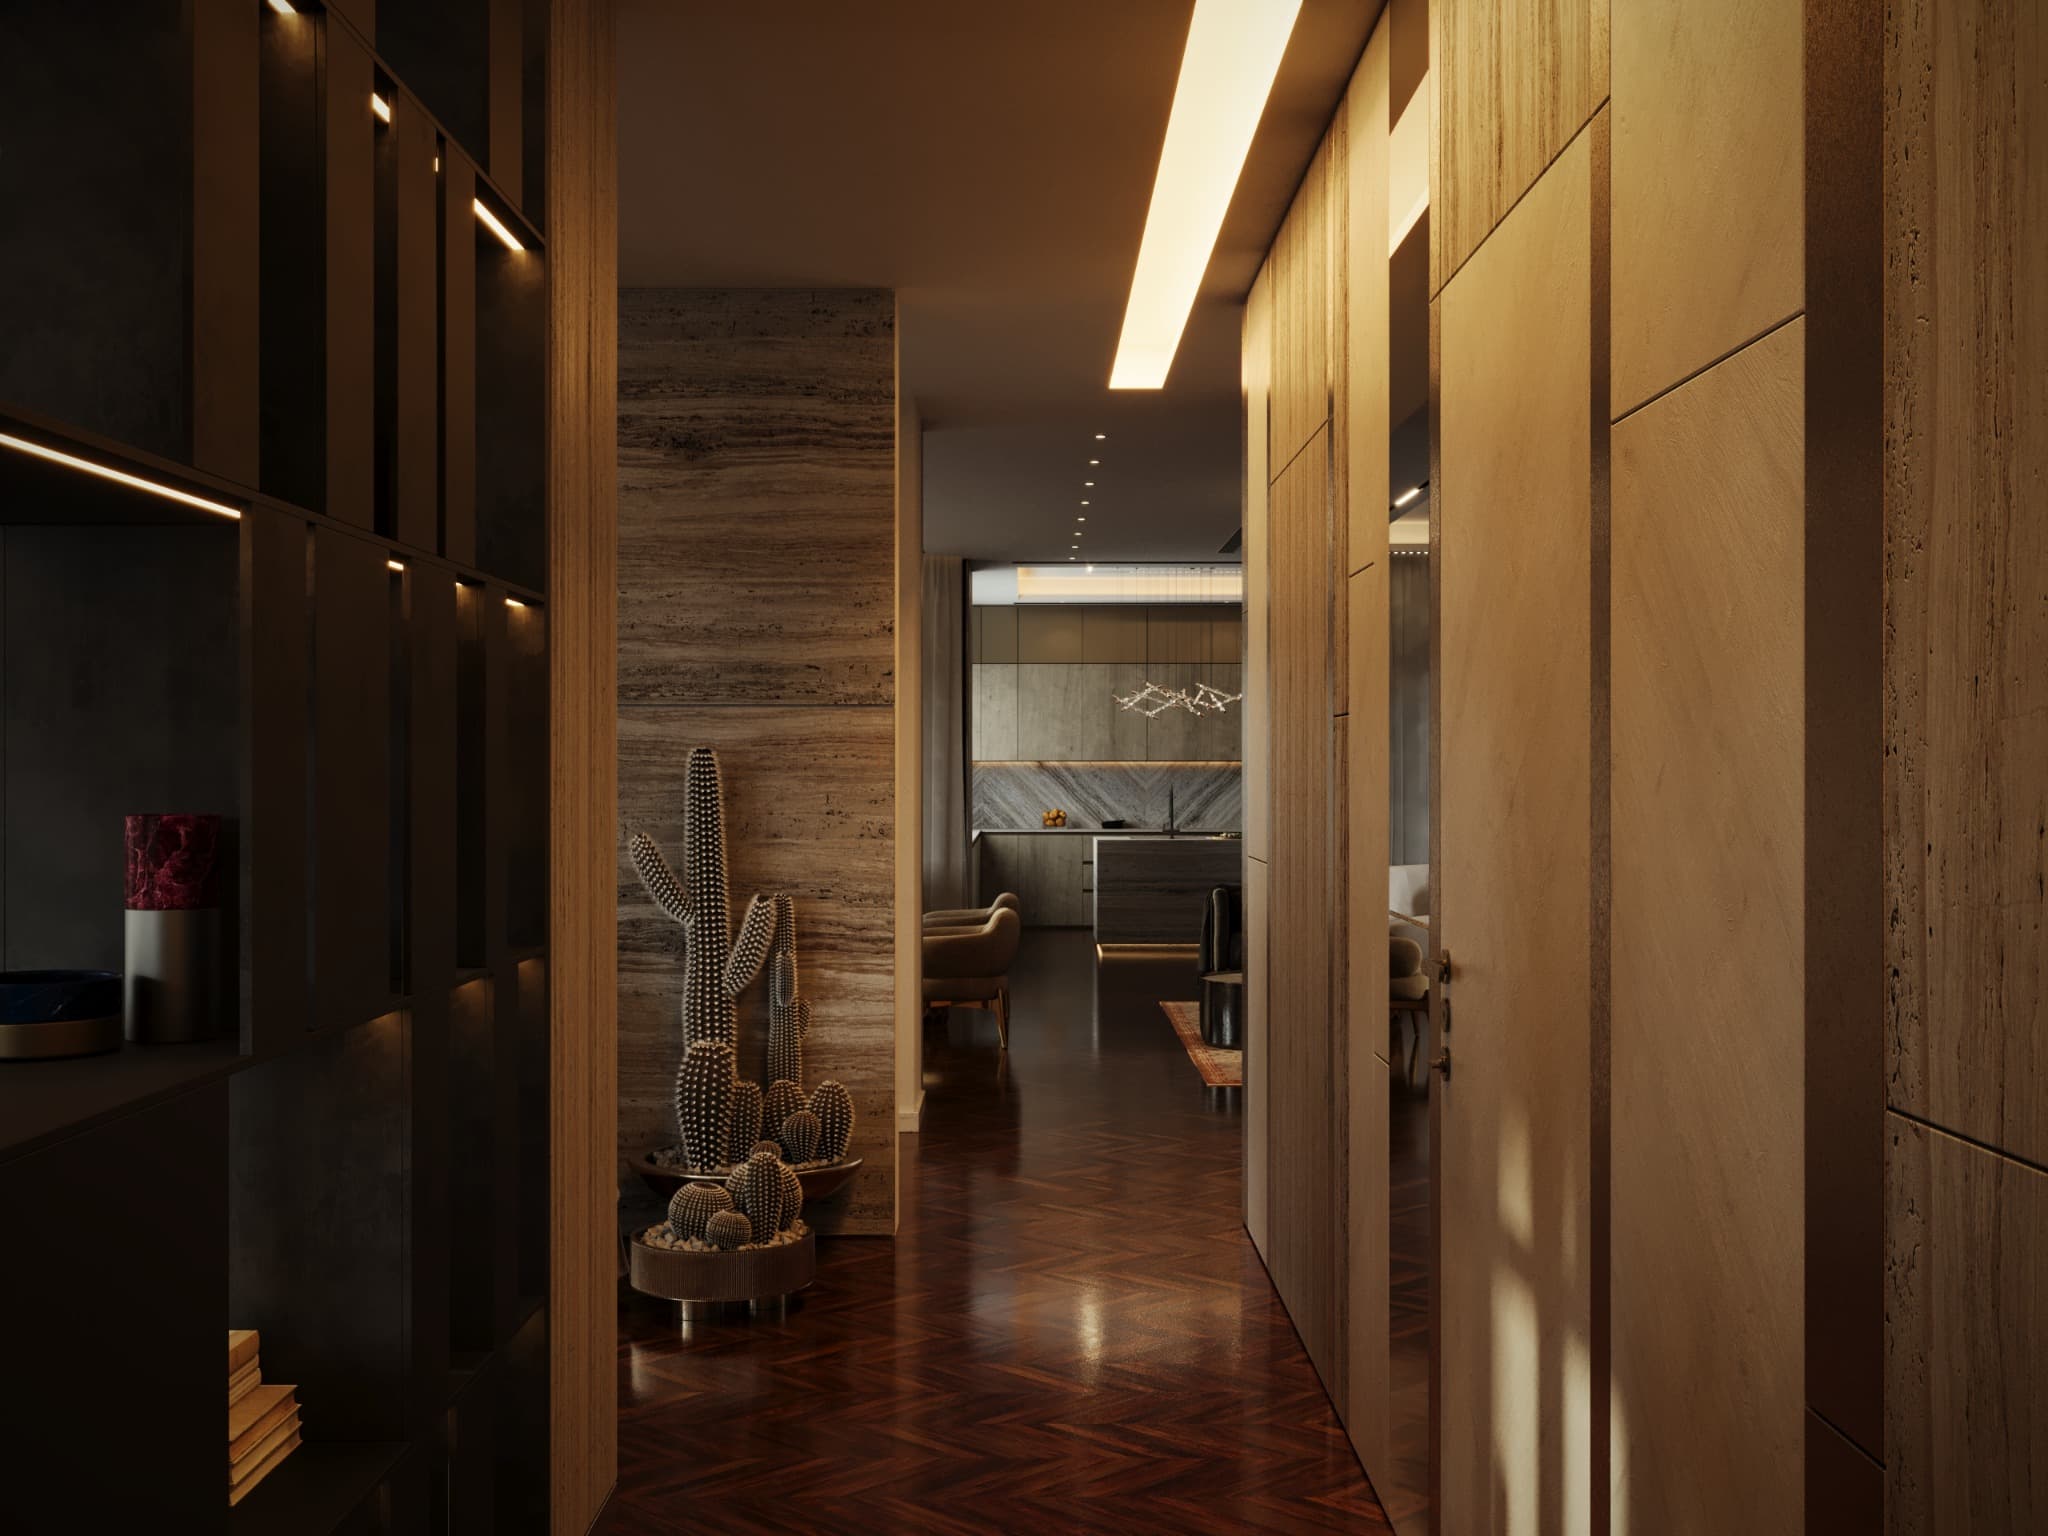
A measured transition
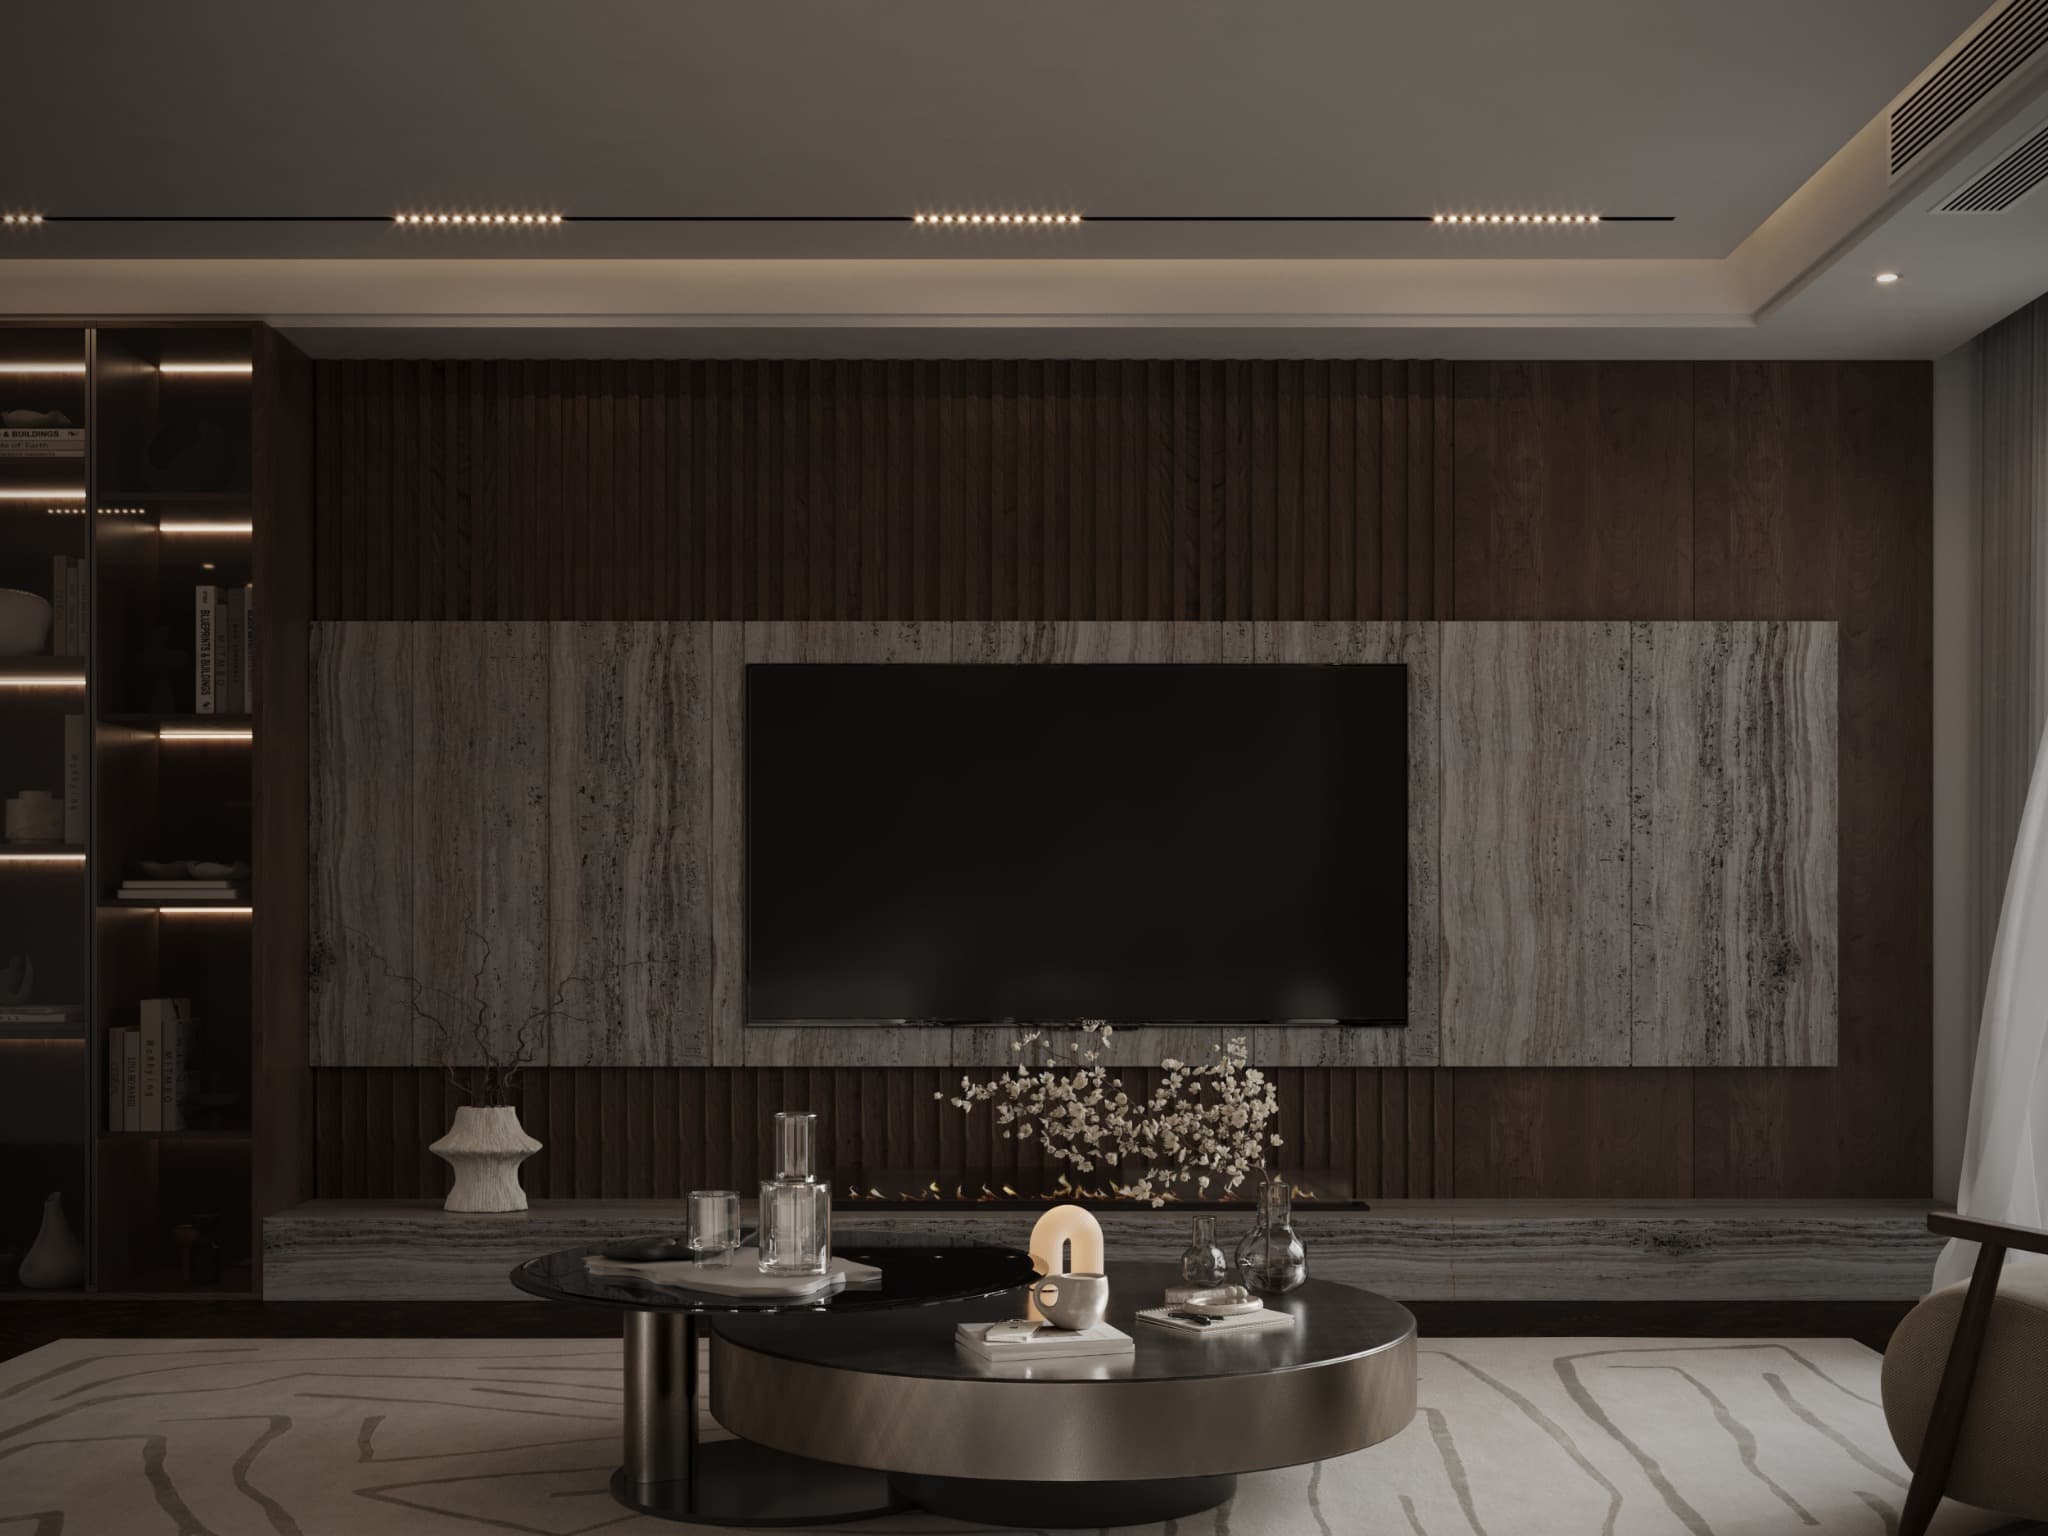
The media wall
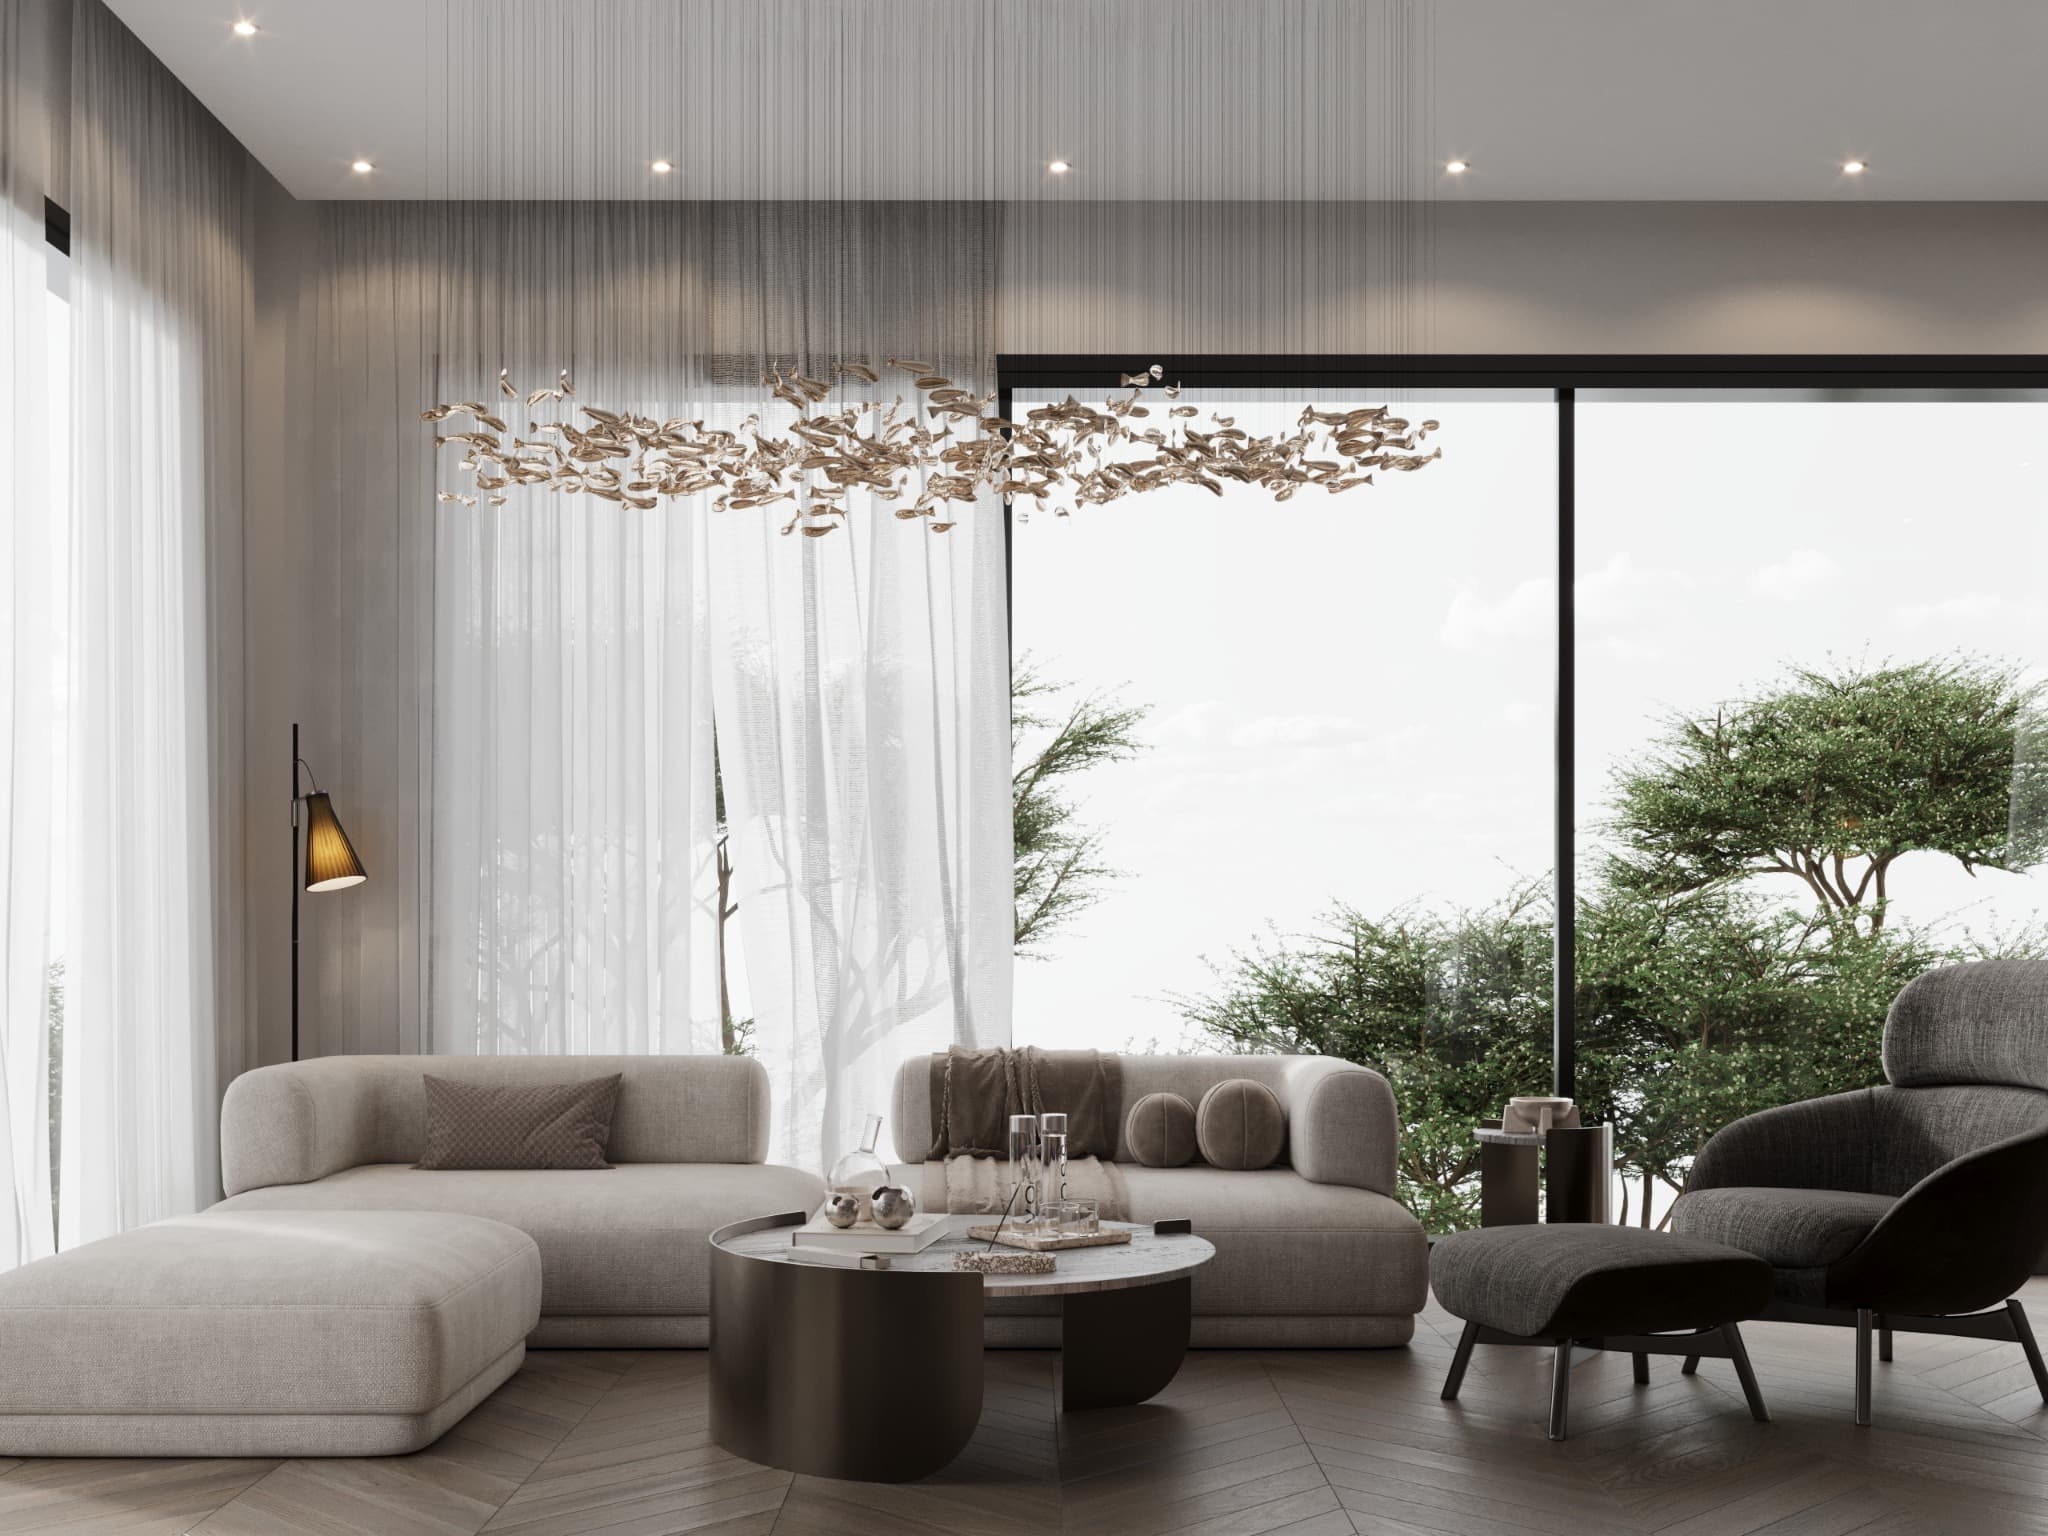
Daylight in the lounge
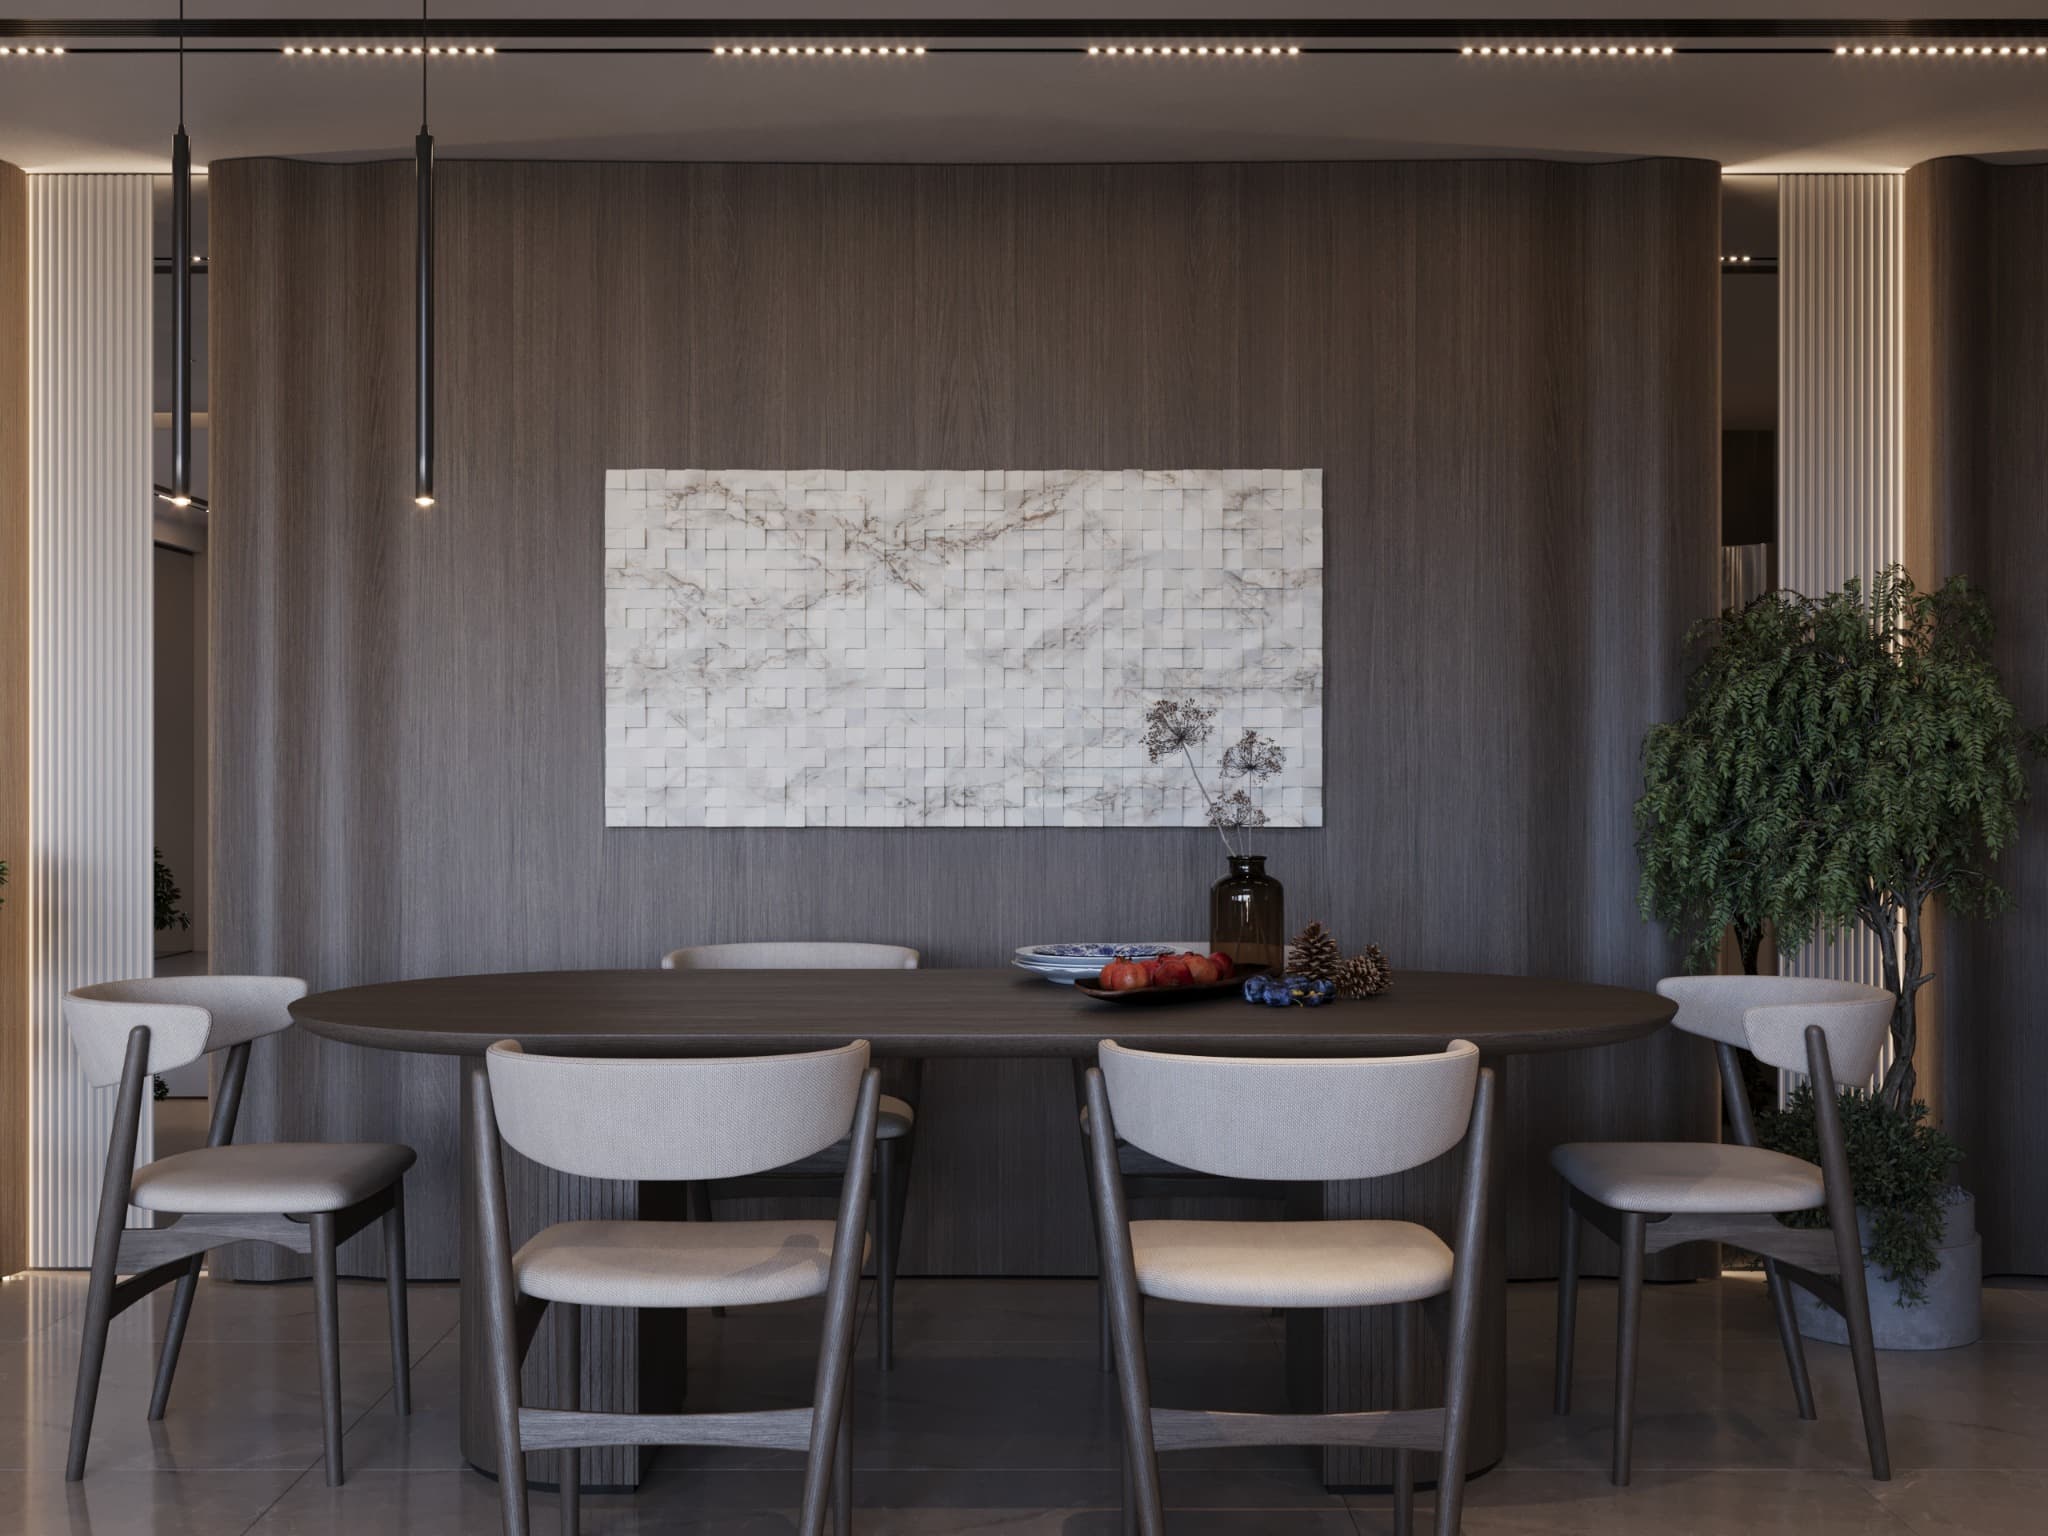
An intimate dining zone
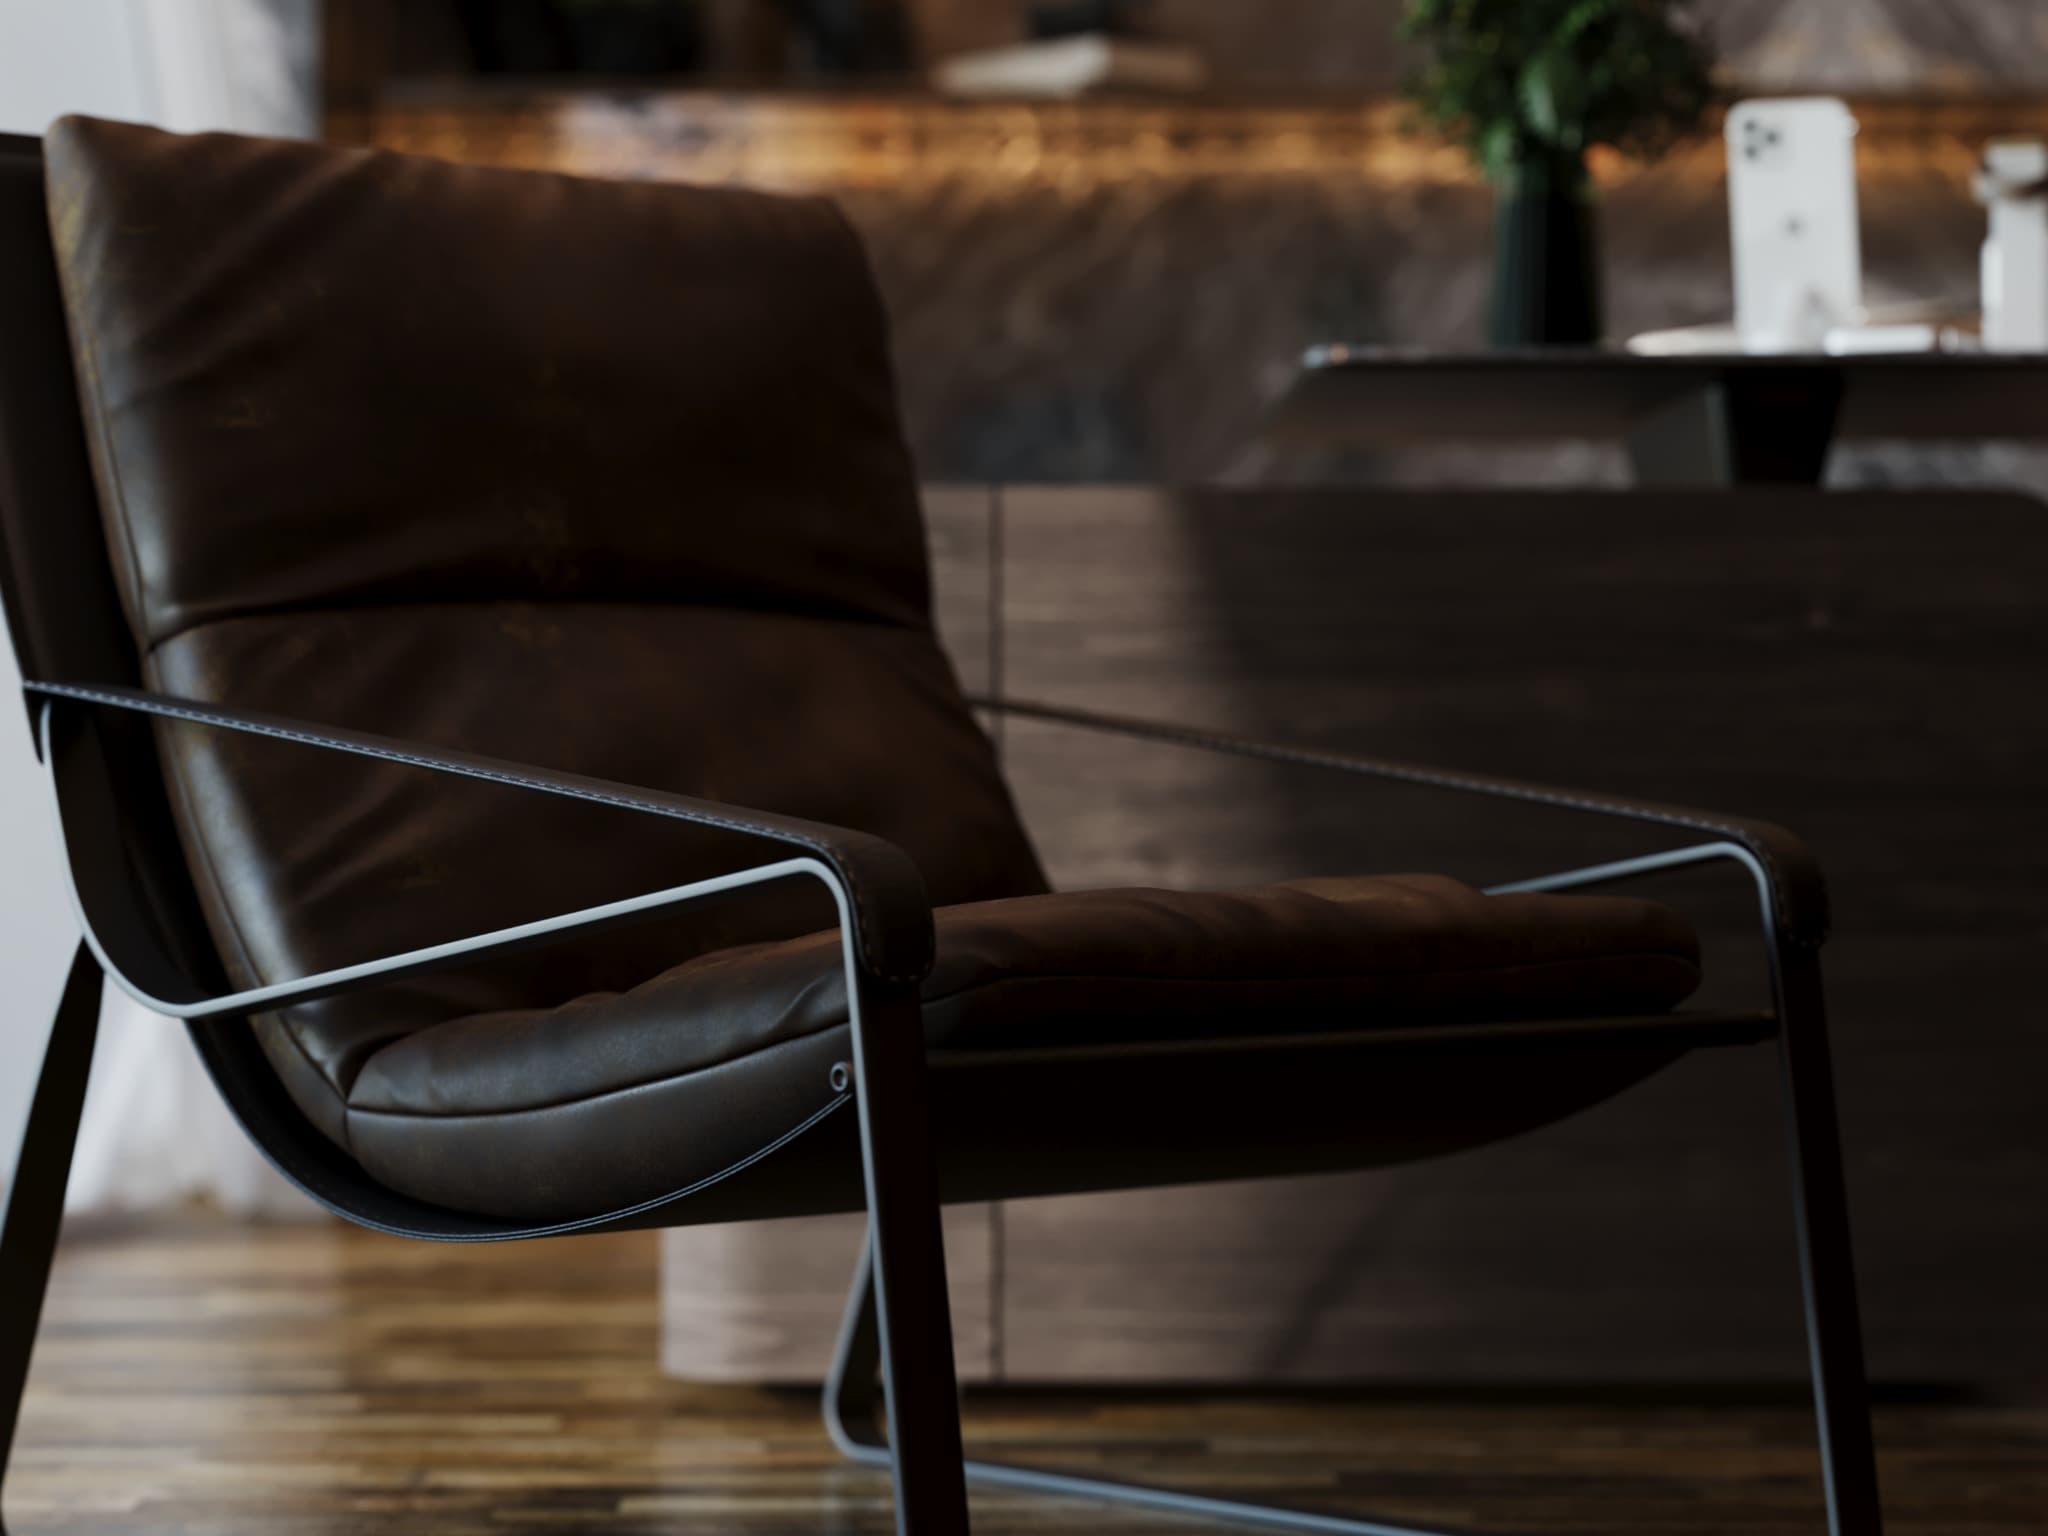
The visitor chair
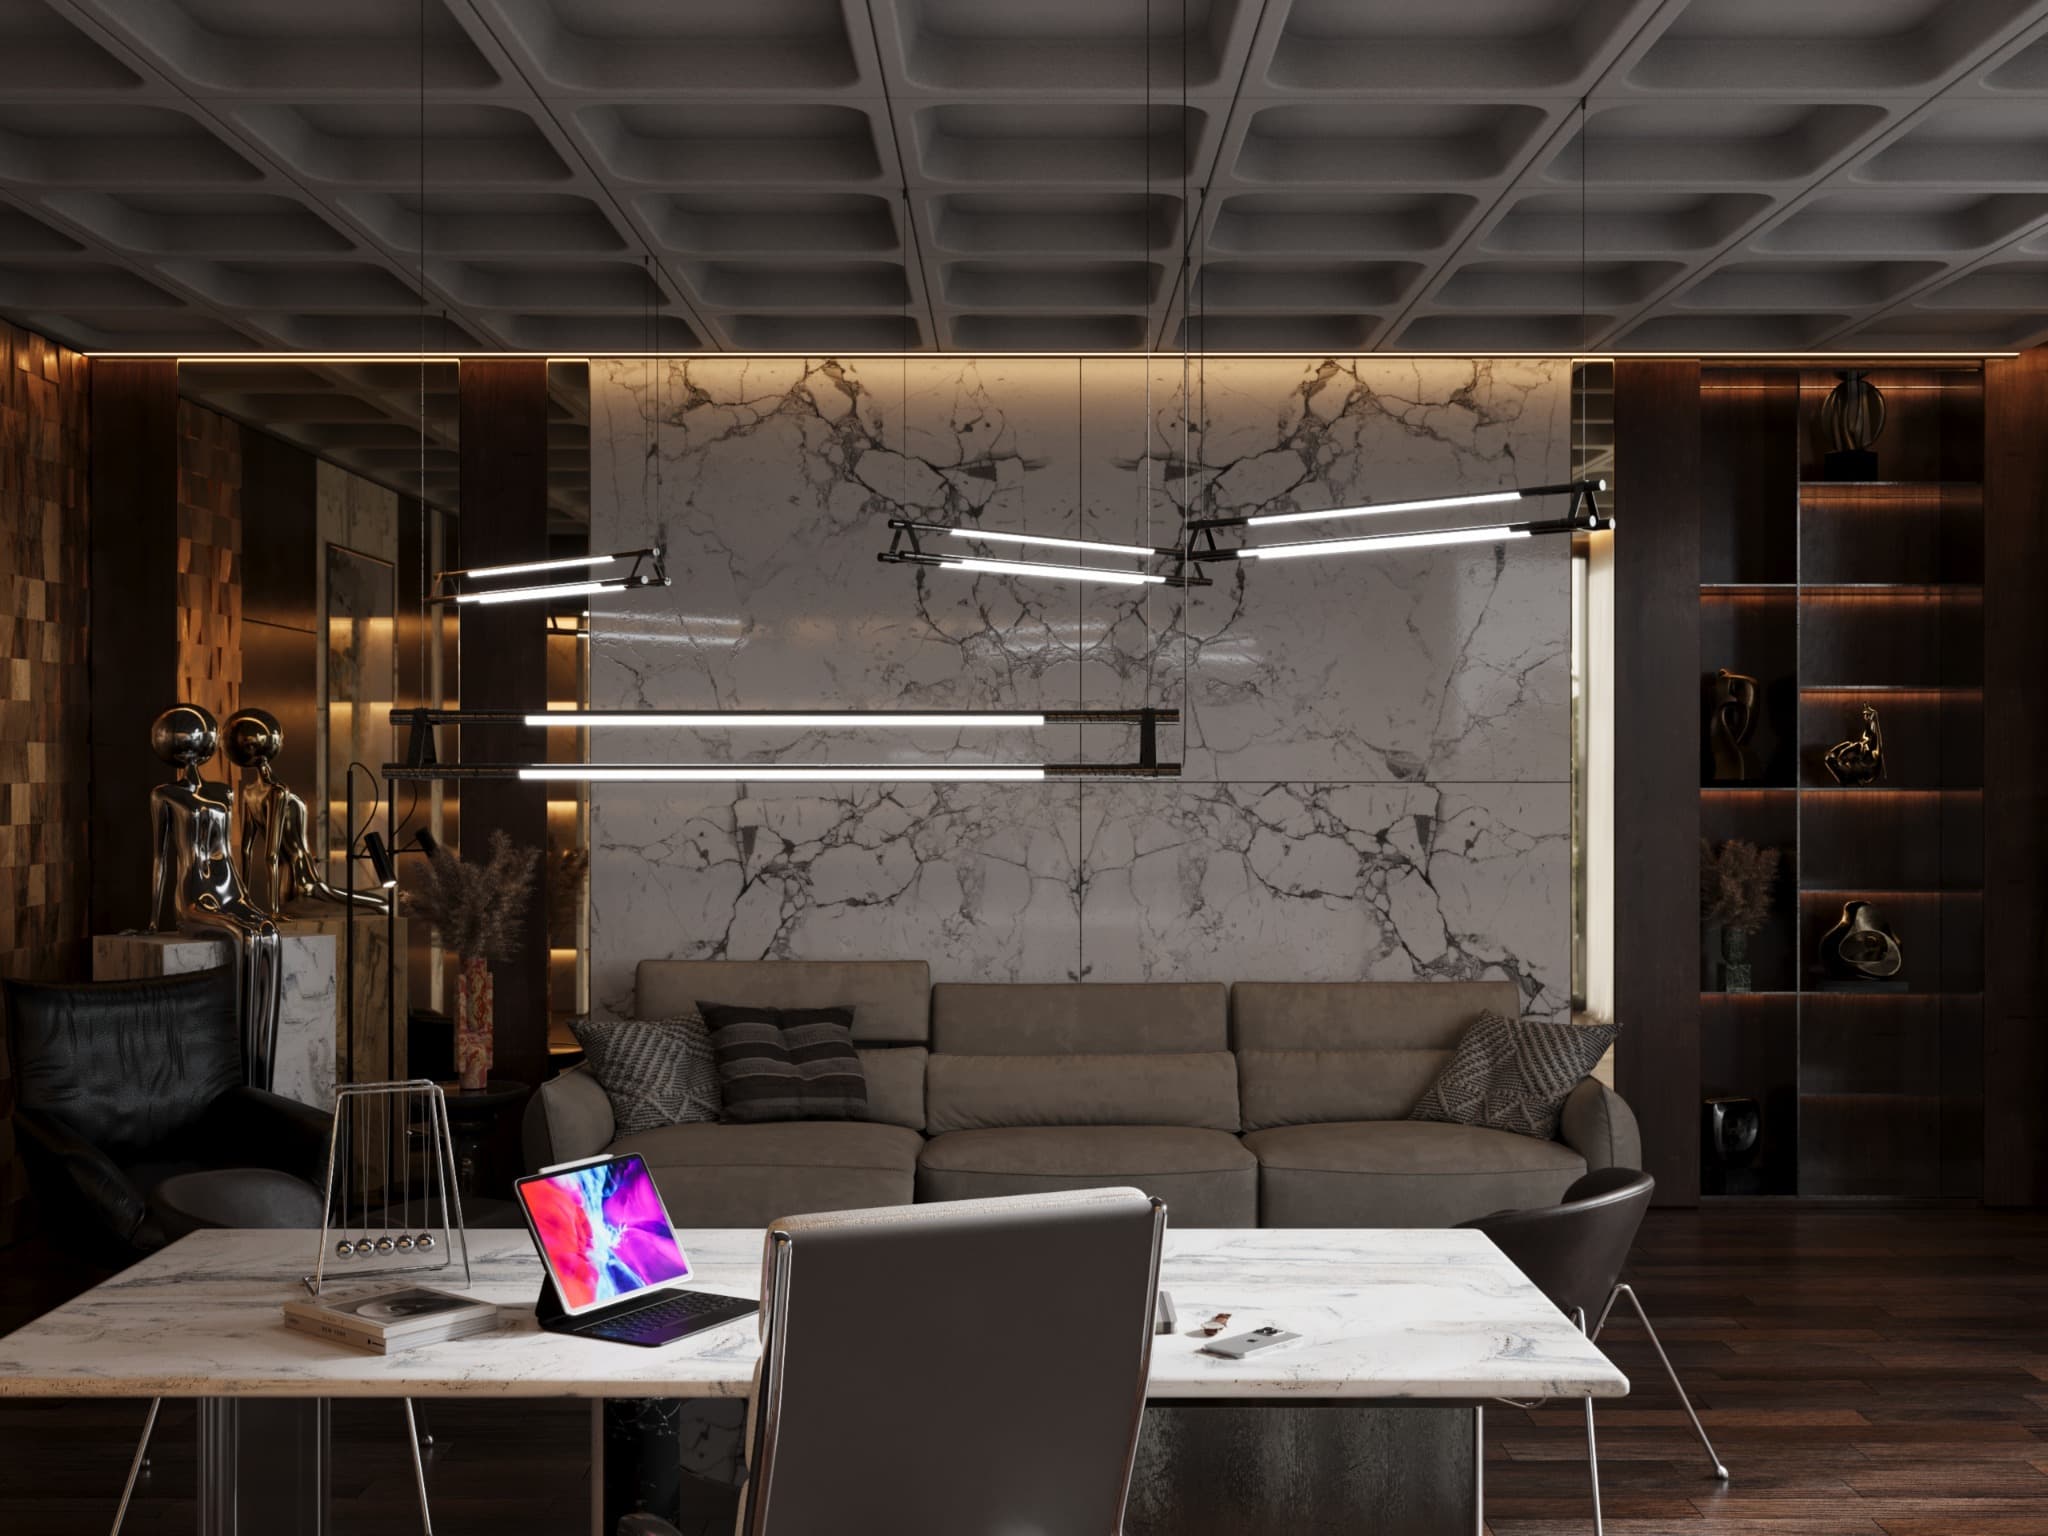
A lounge within the office
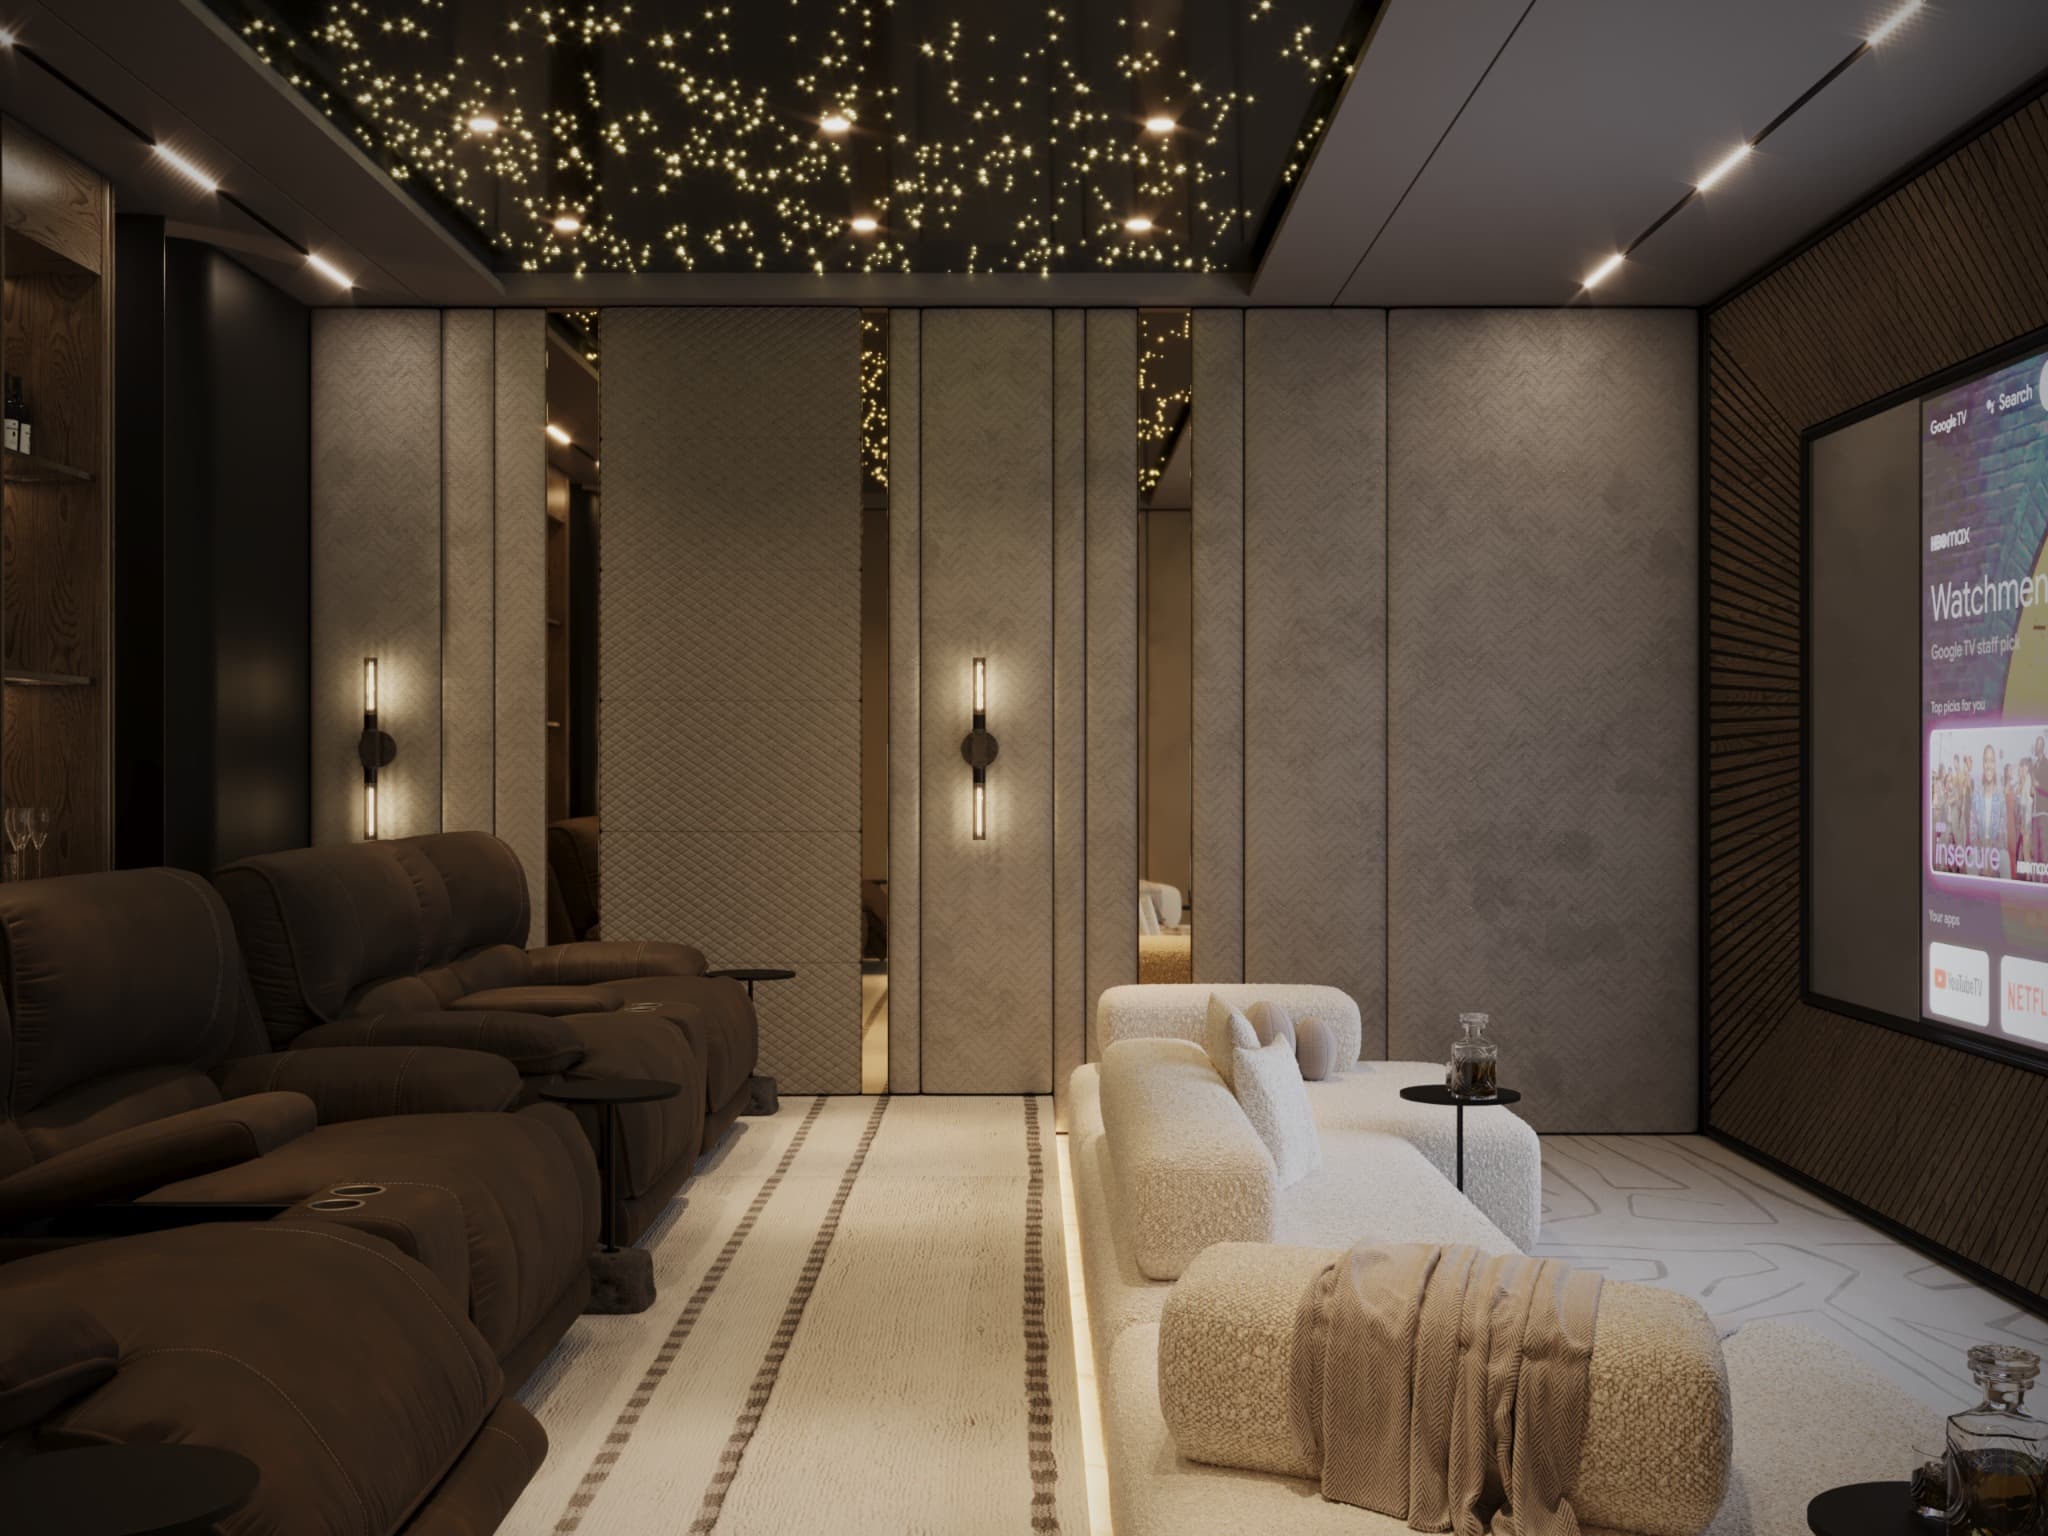
An enclosed evening setting
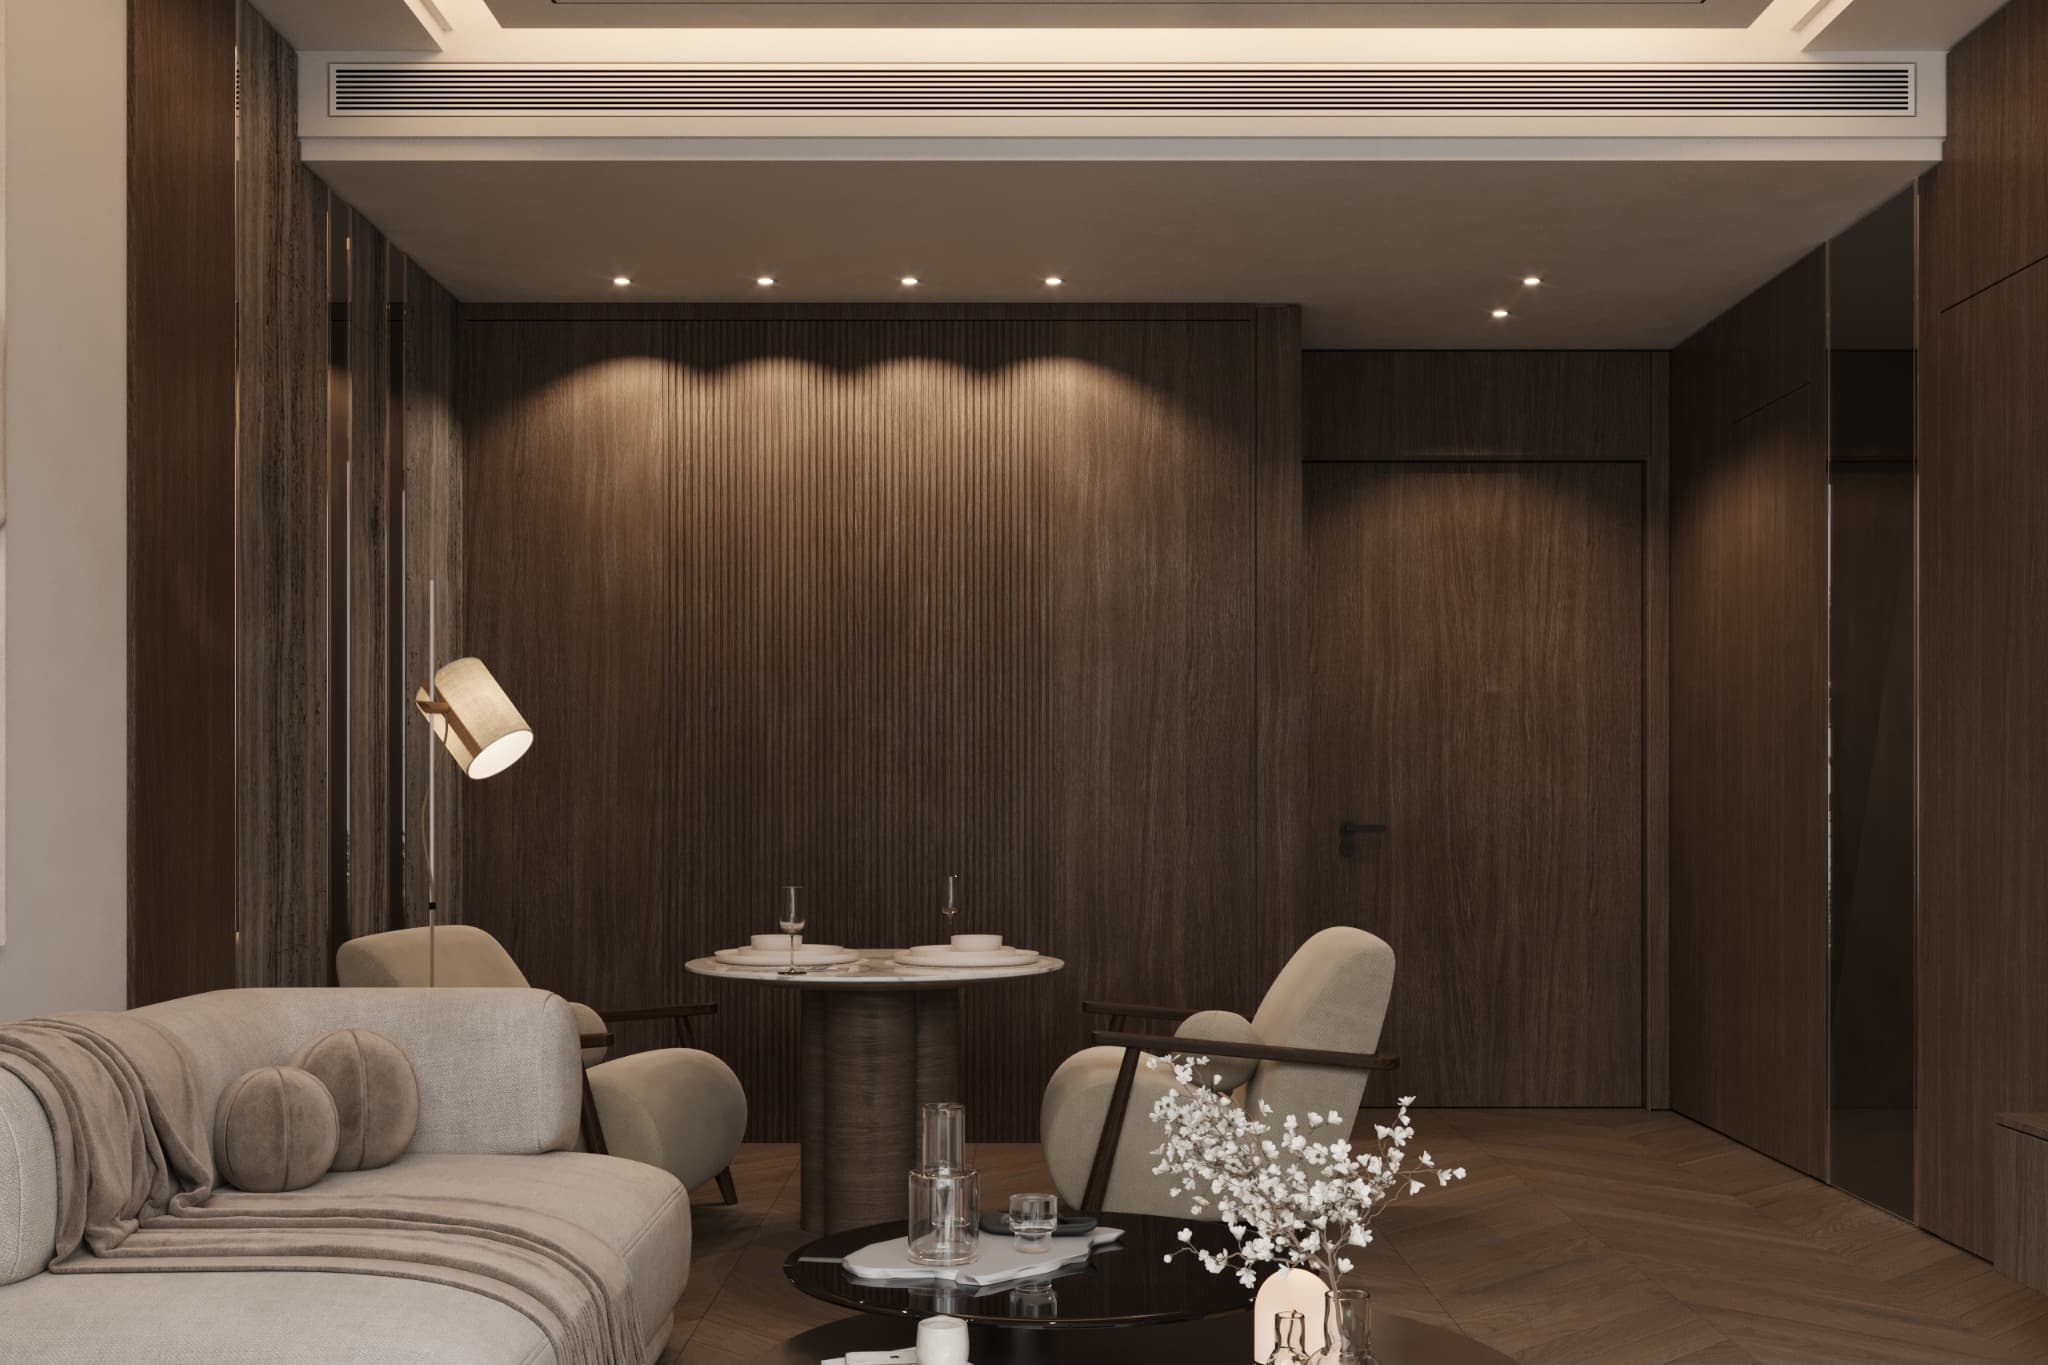
A quiet corner
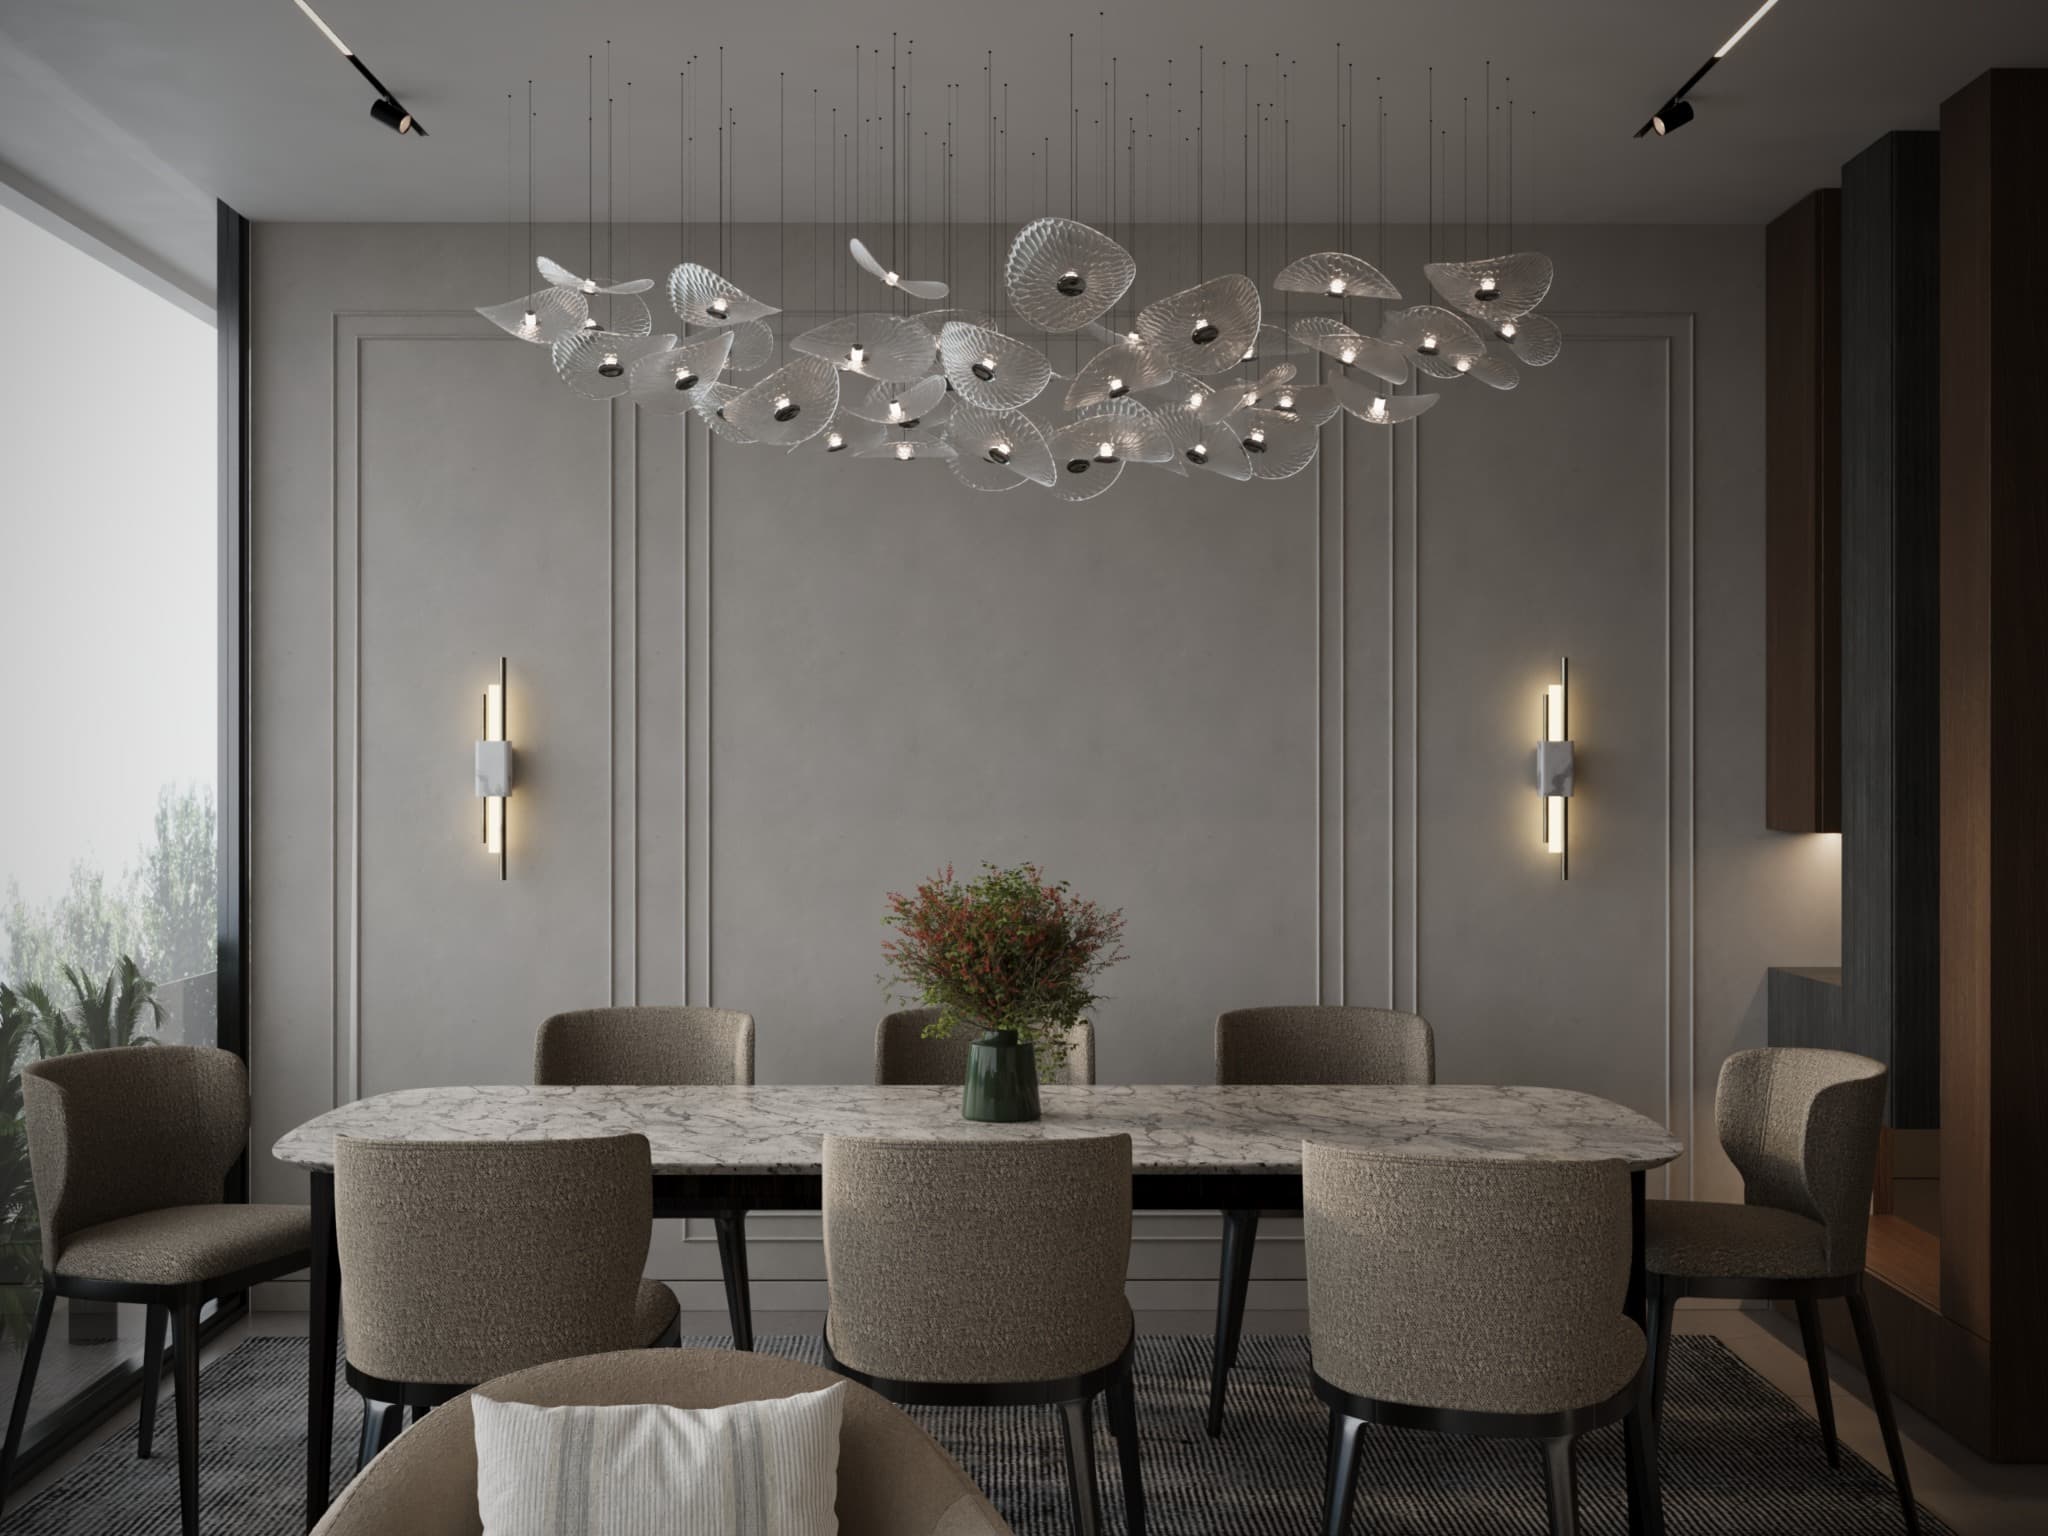
A suspended centrepiece
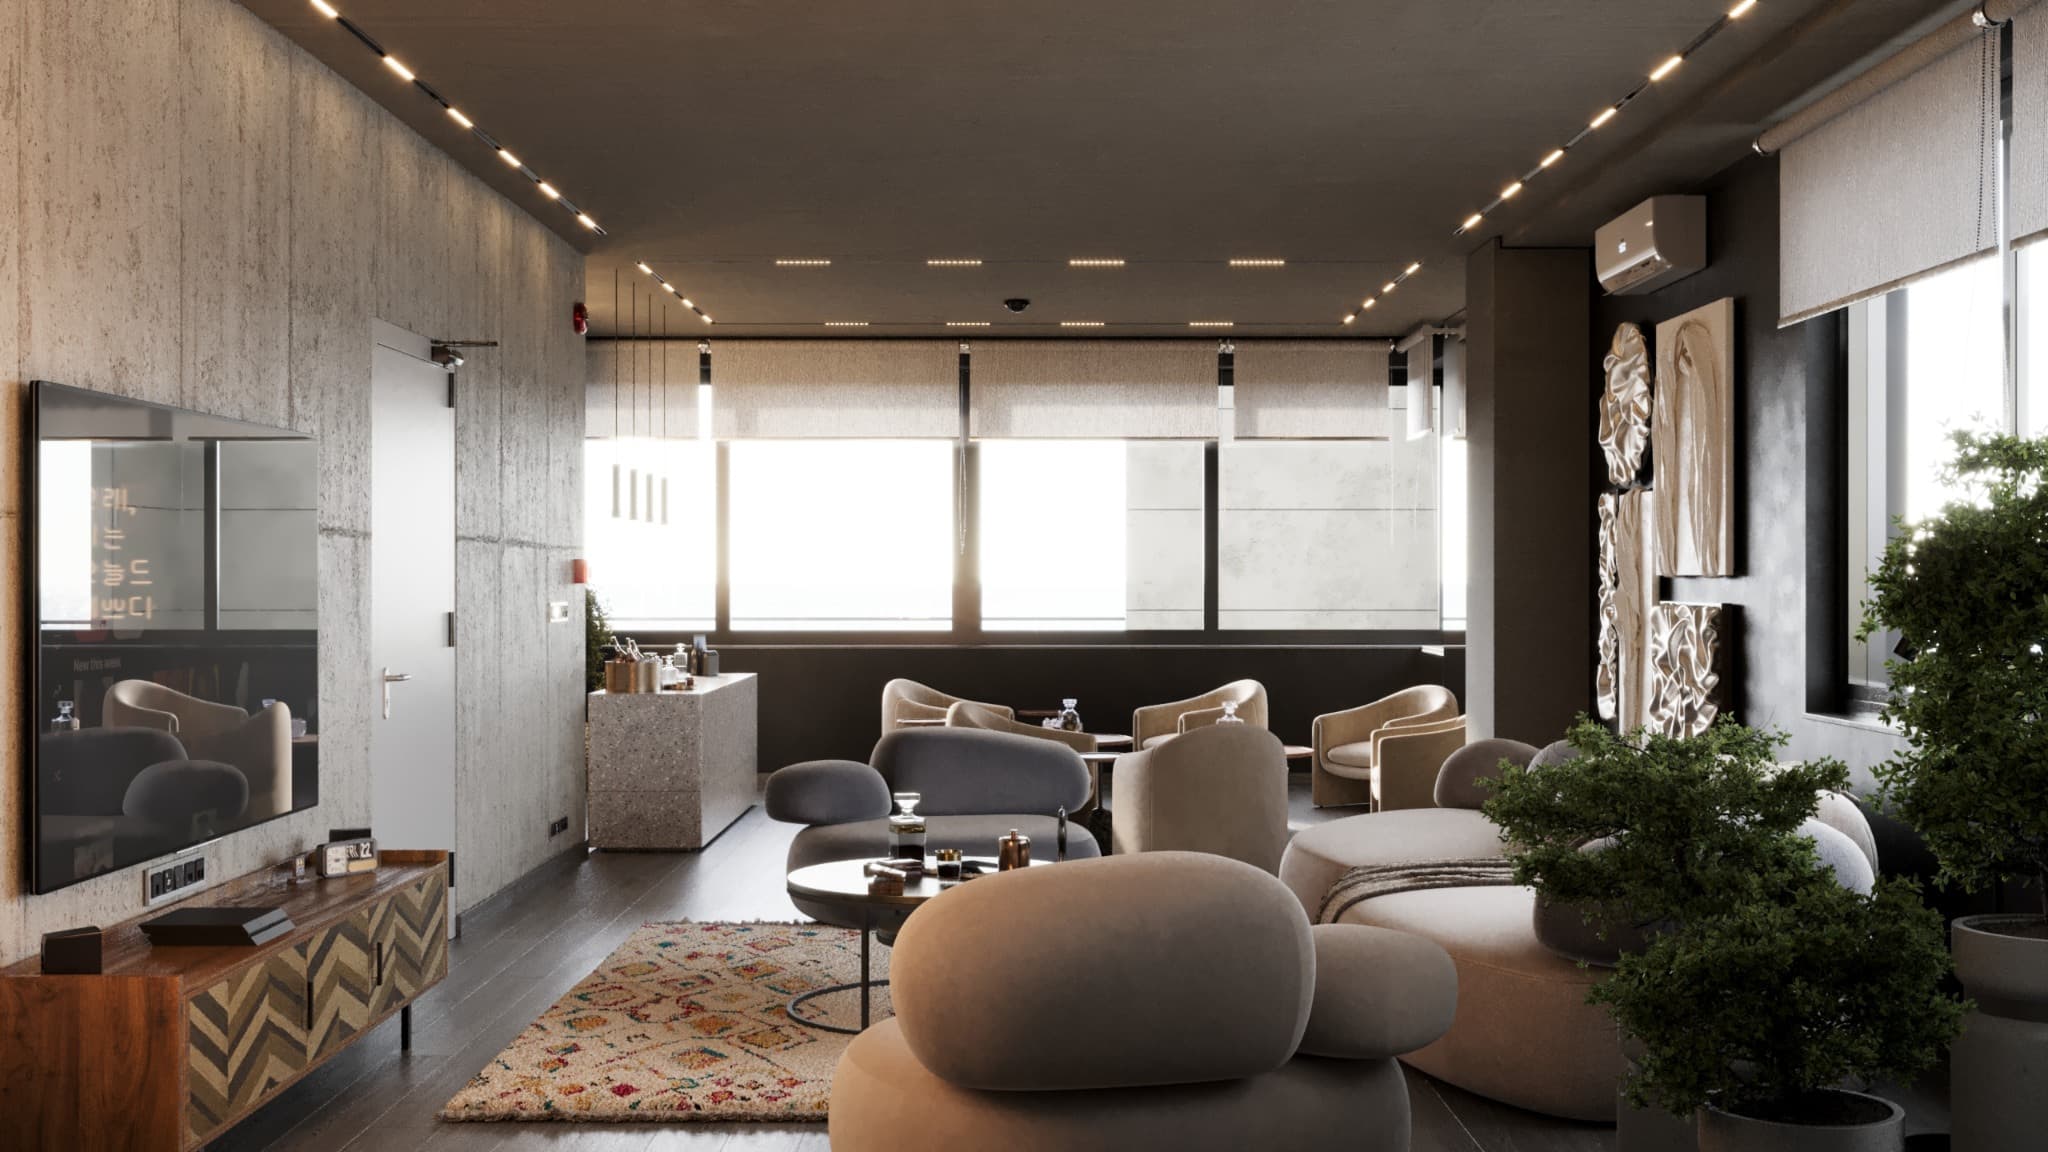
A layered lounge
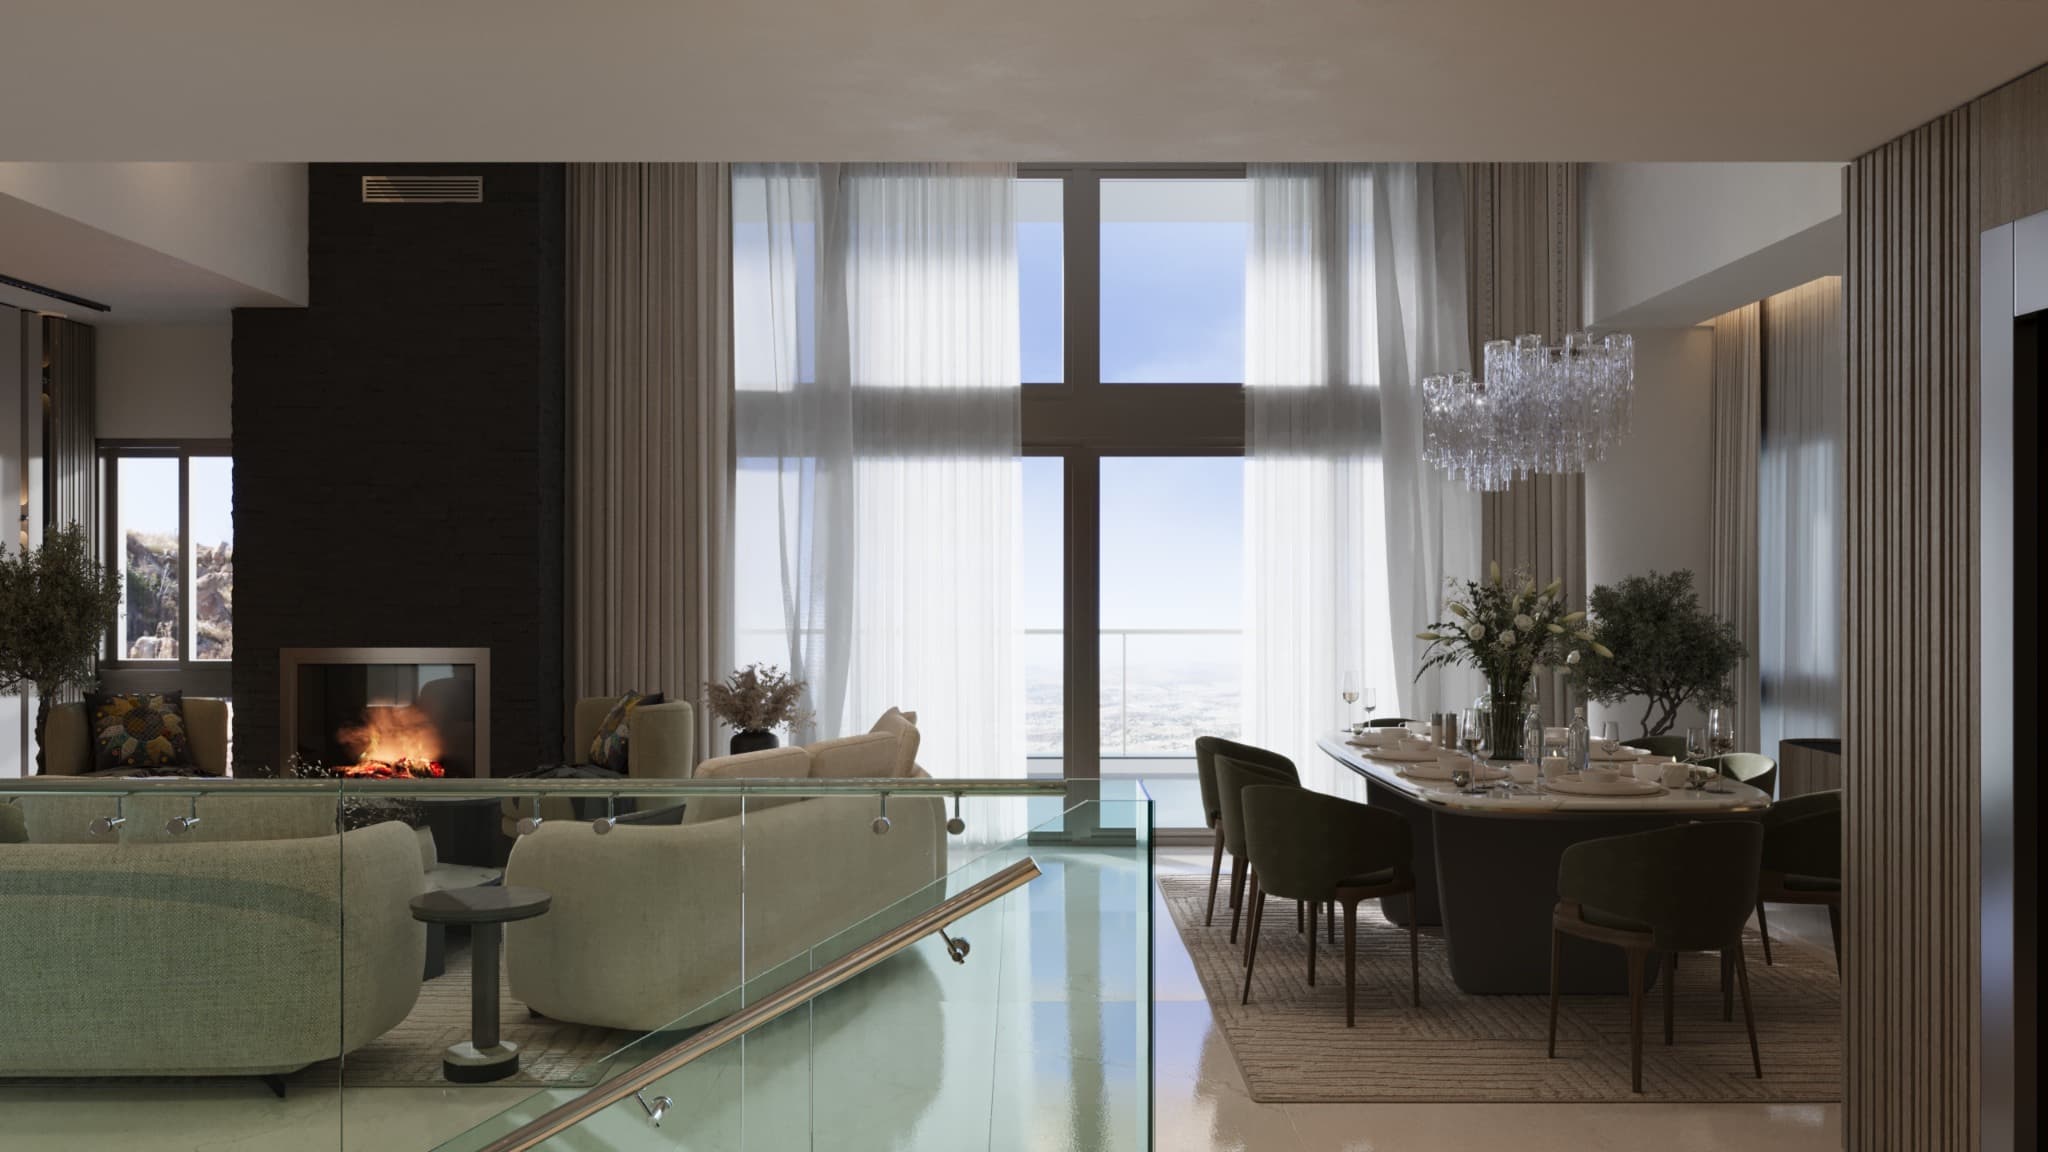
Light across the levels
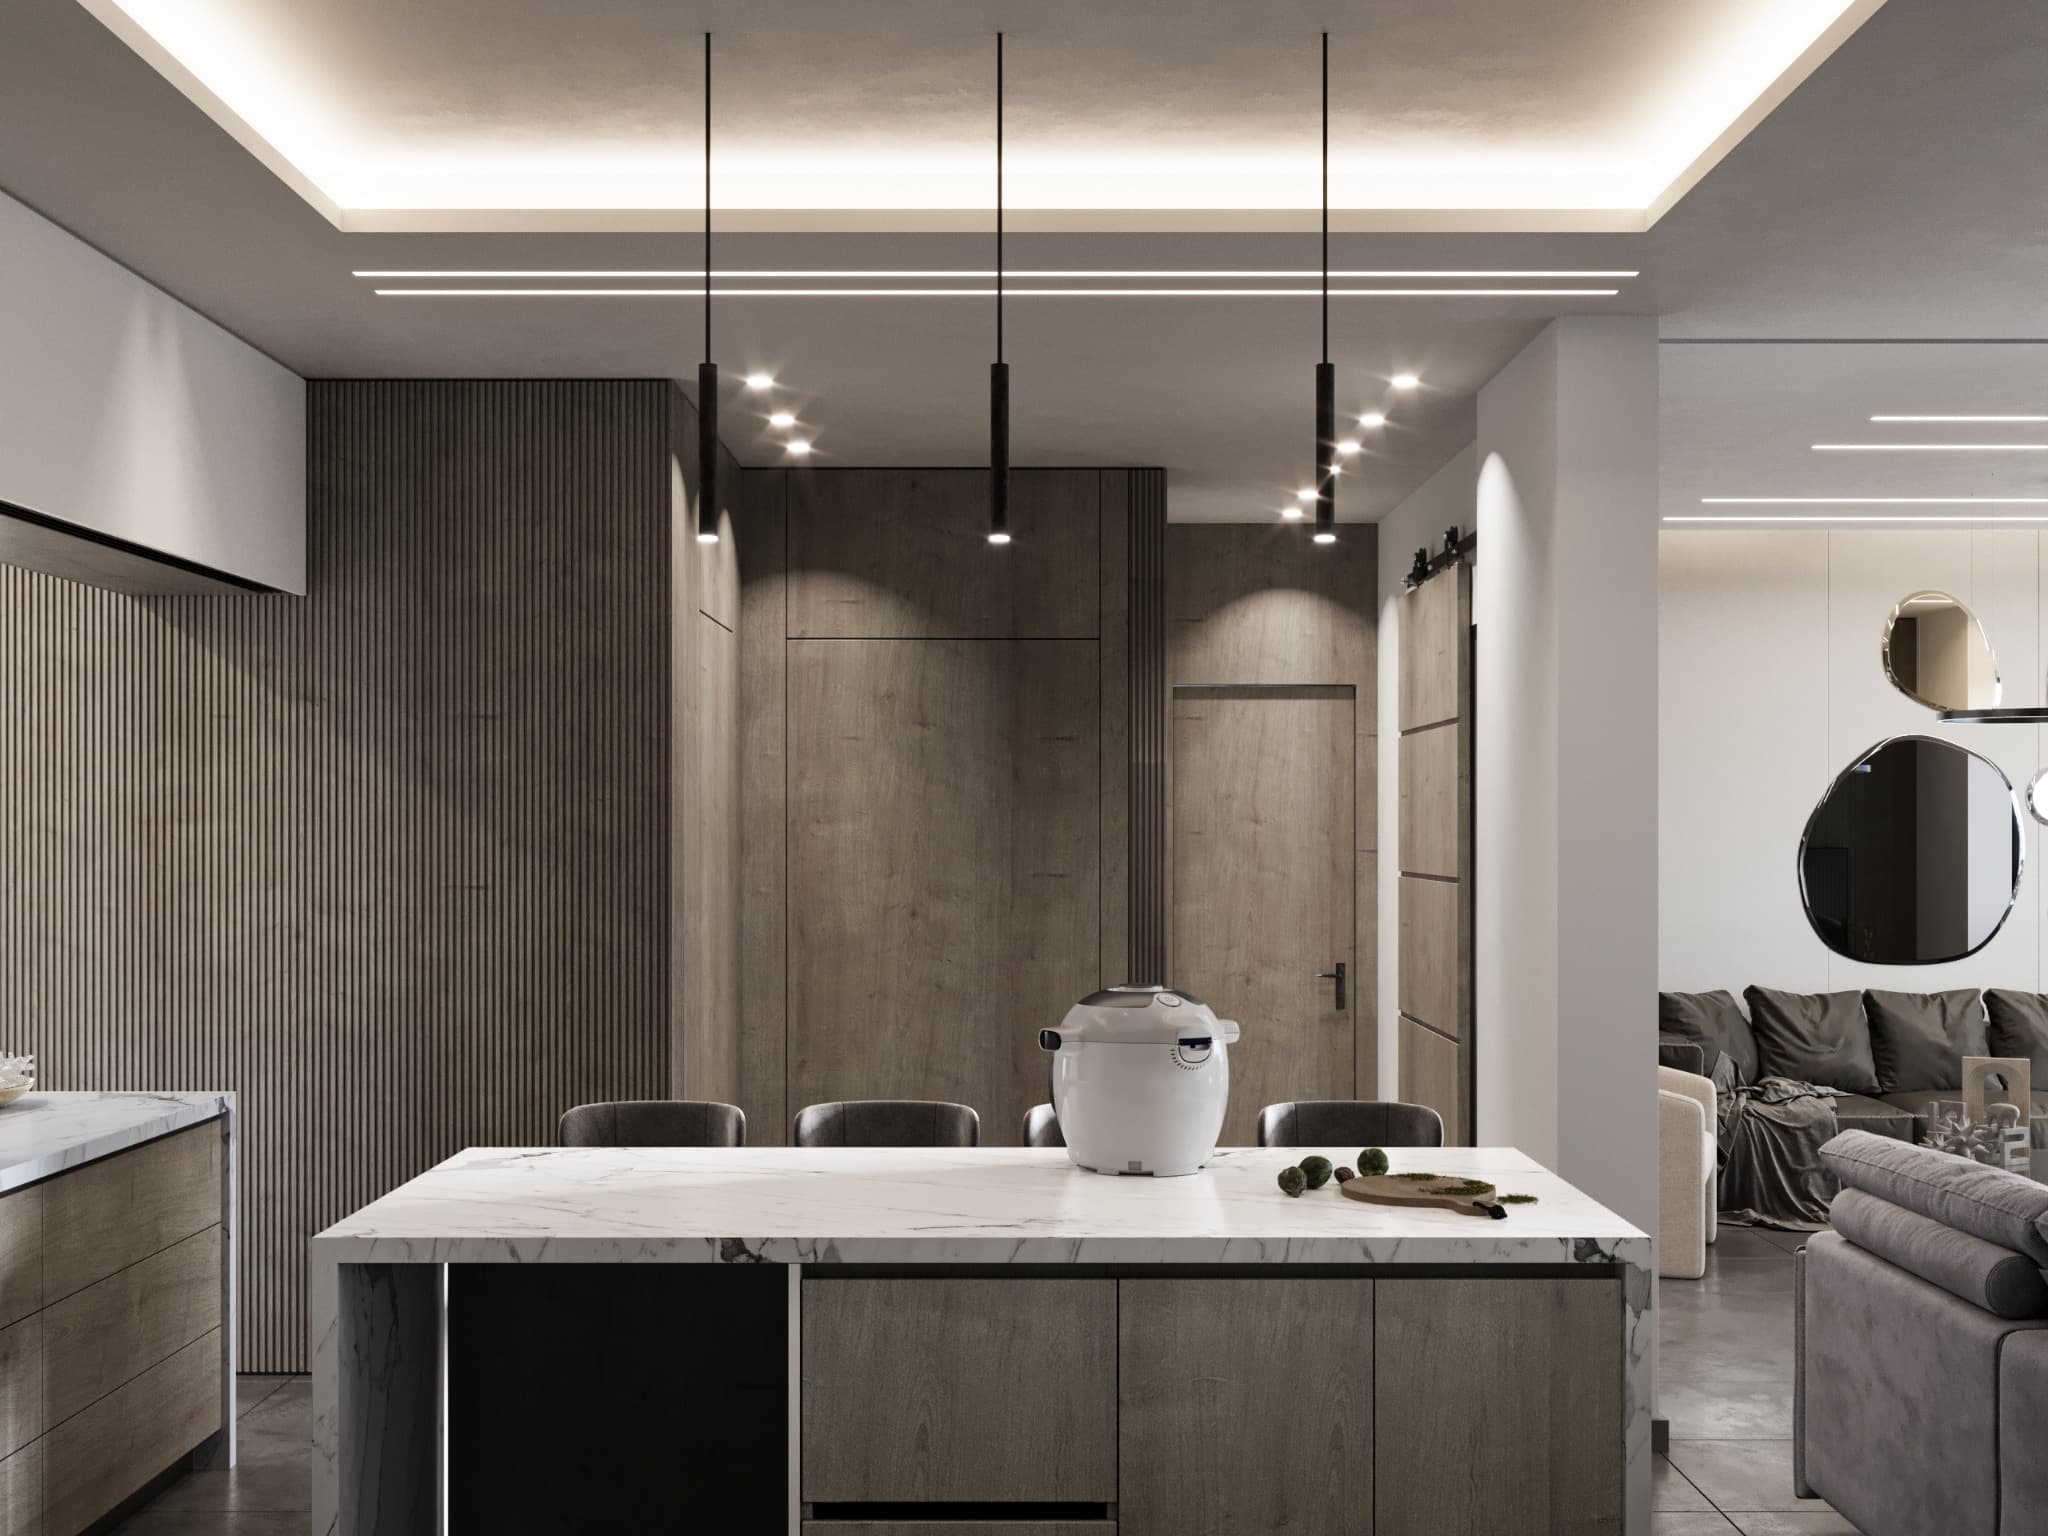
The kitchen as a connection
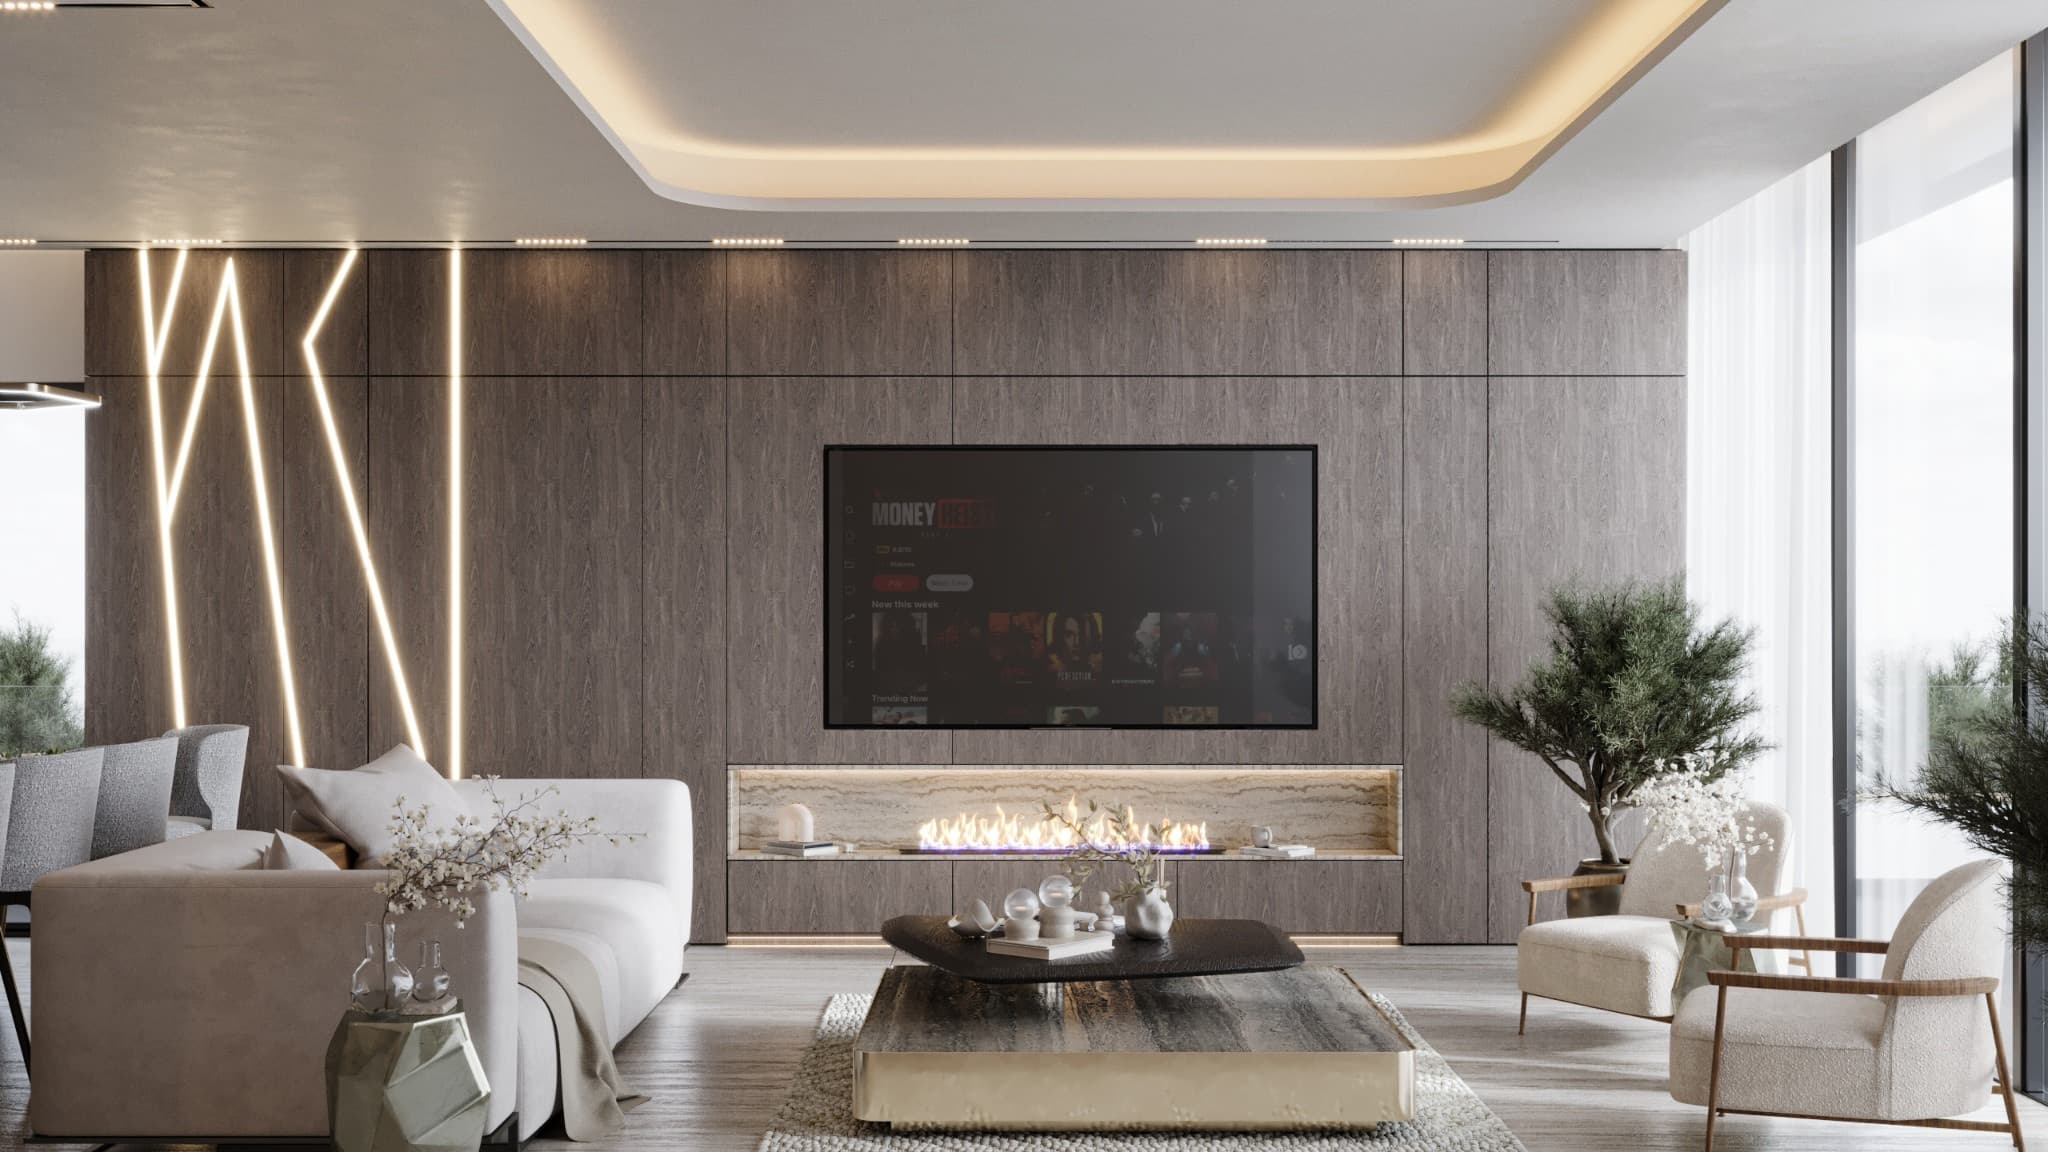
A graphic media wall
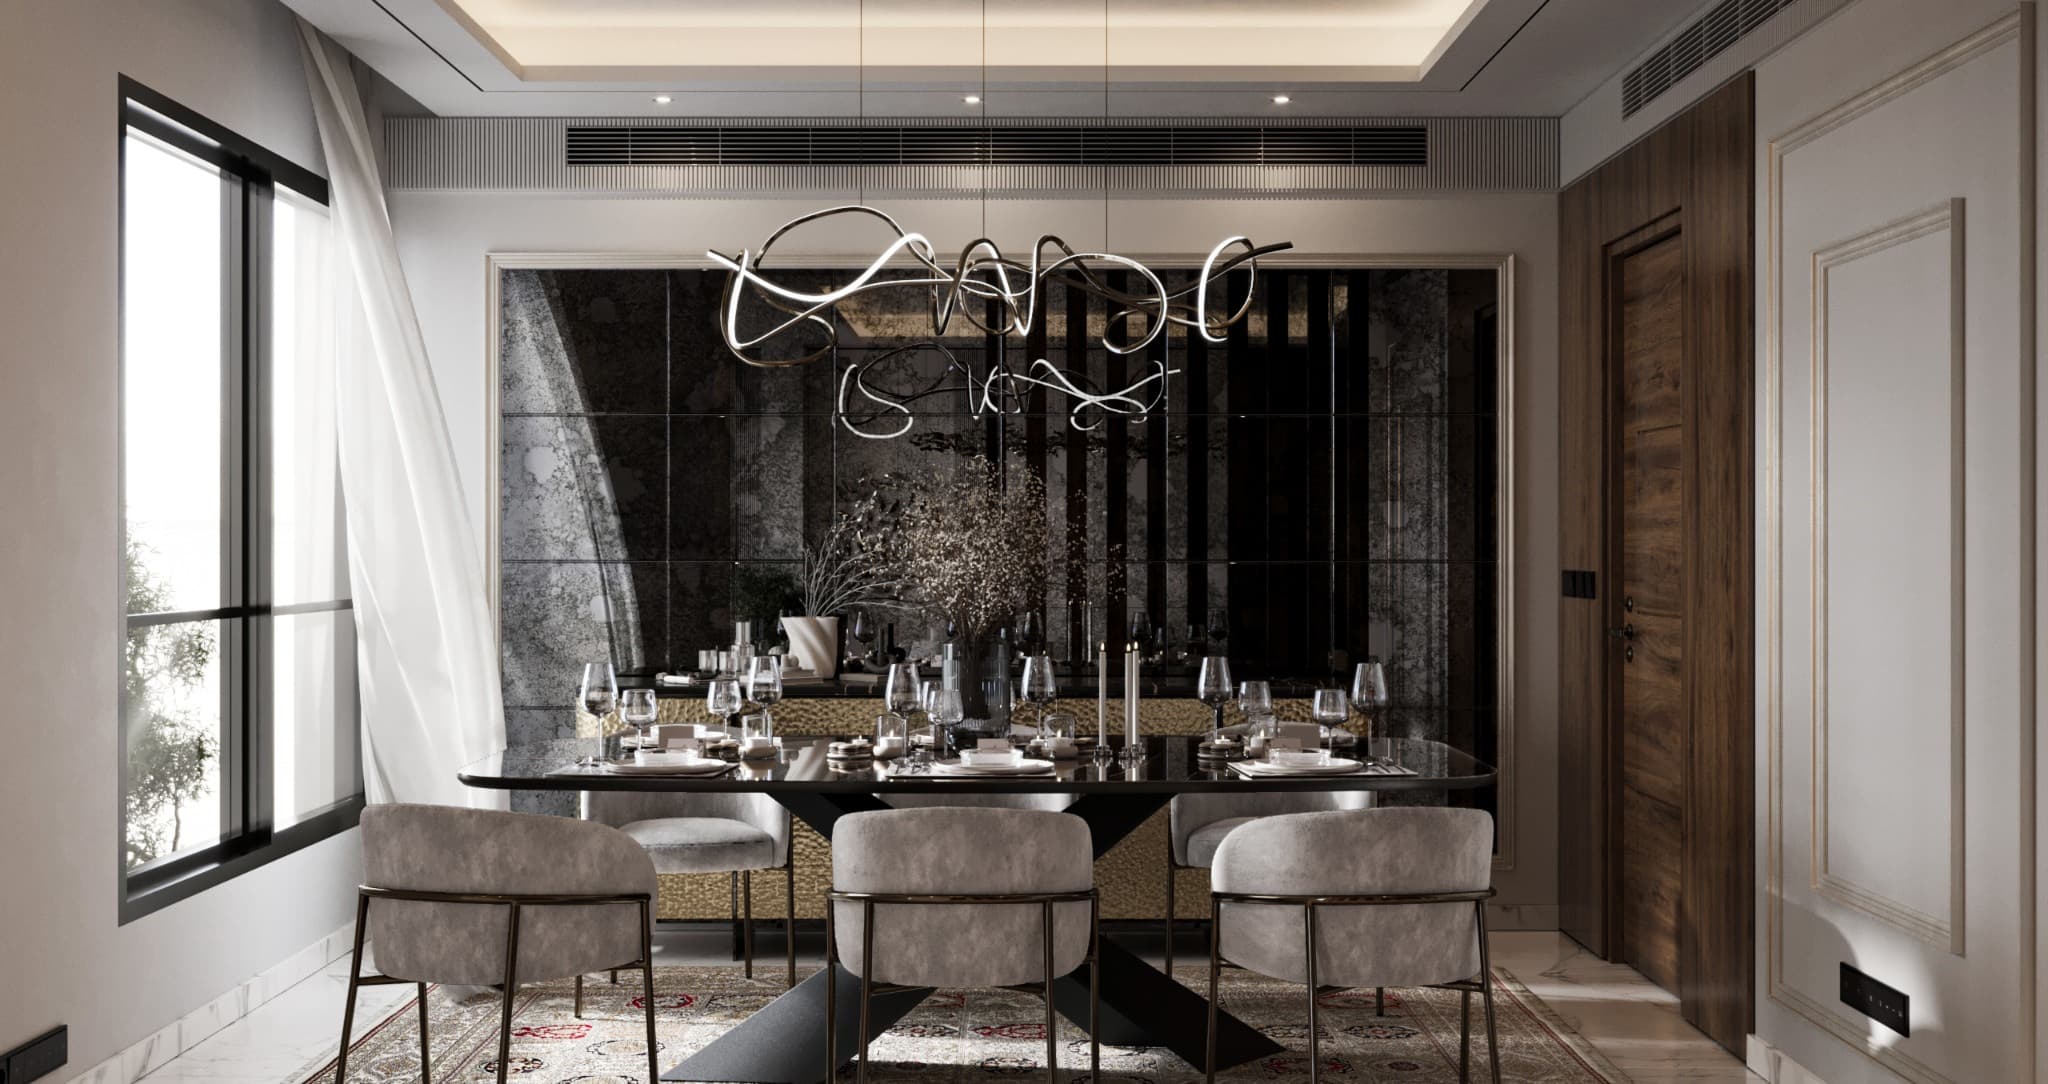
Dining as a focal point
03 — Index
Fourteen projects
- 01Warm contemporary residence
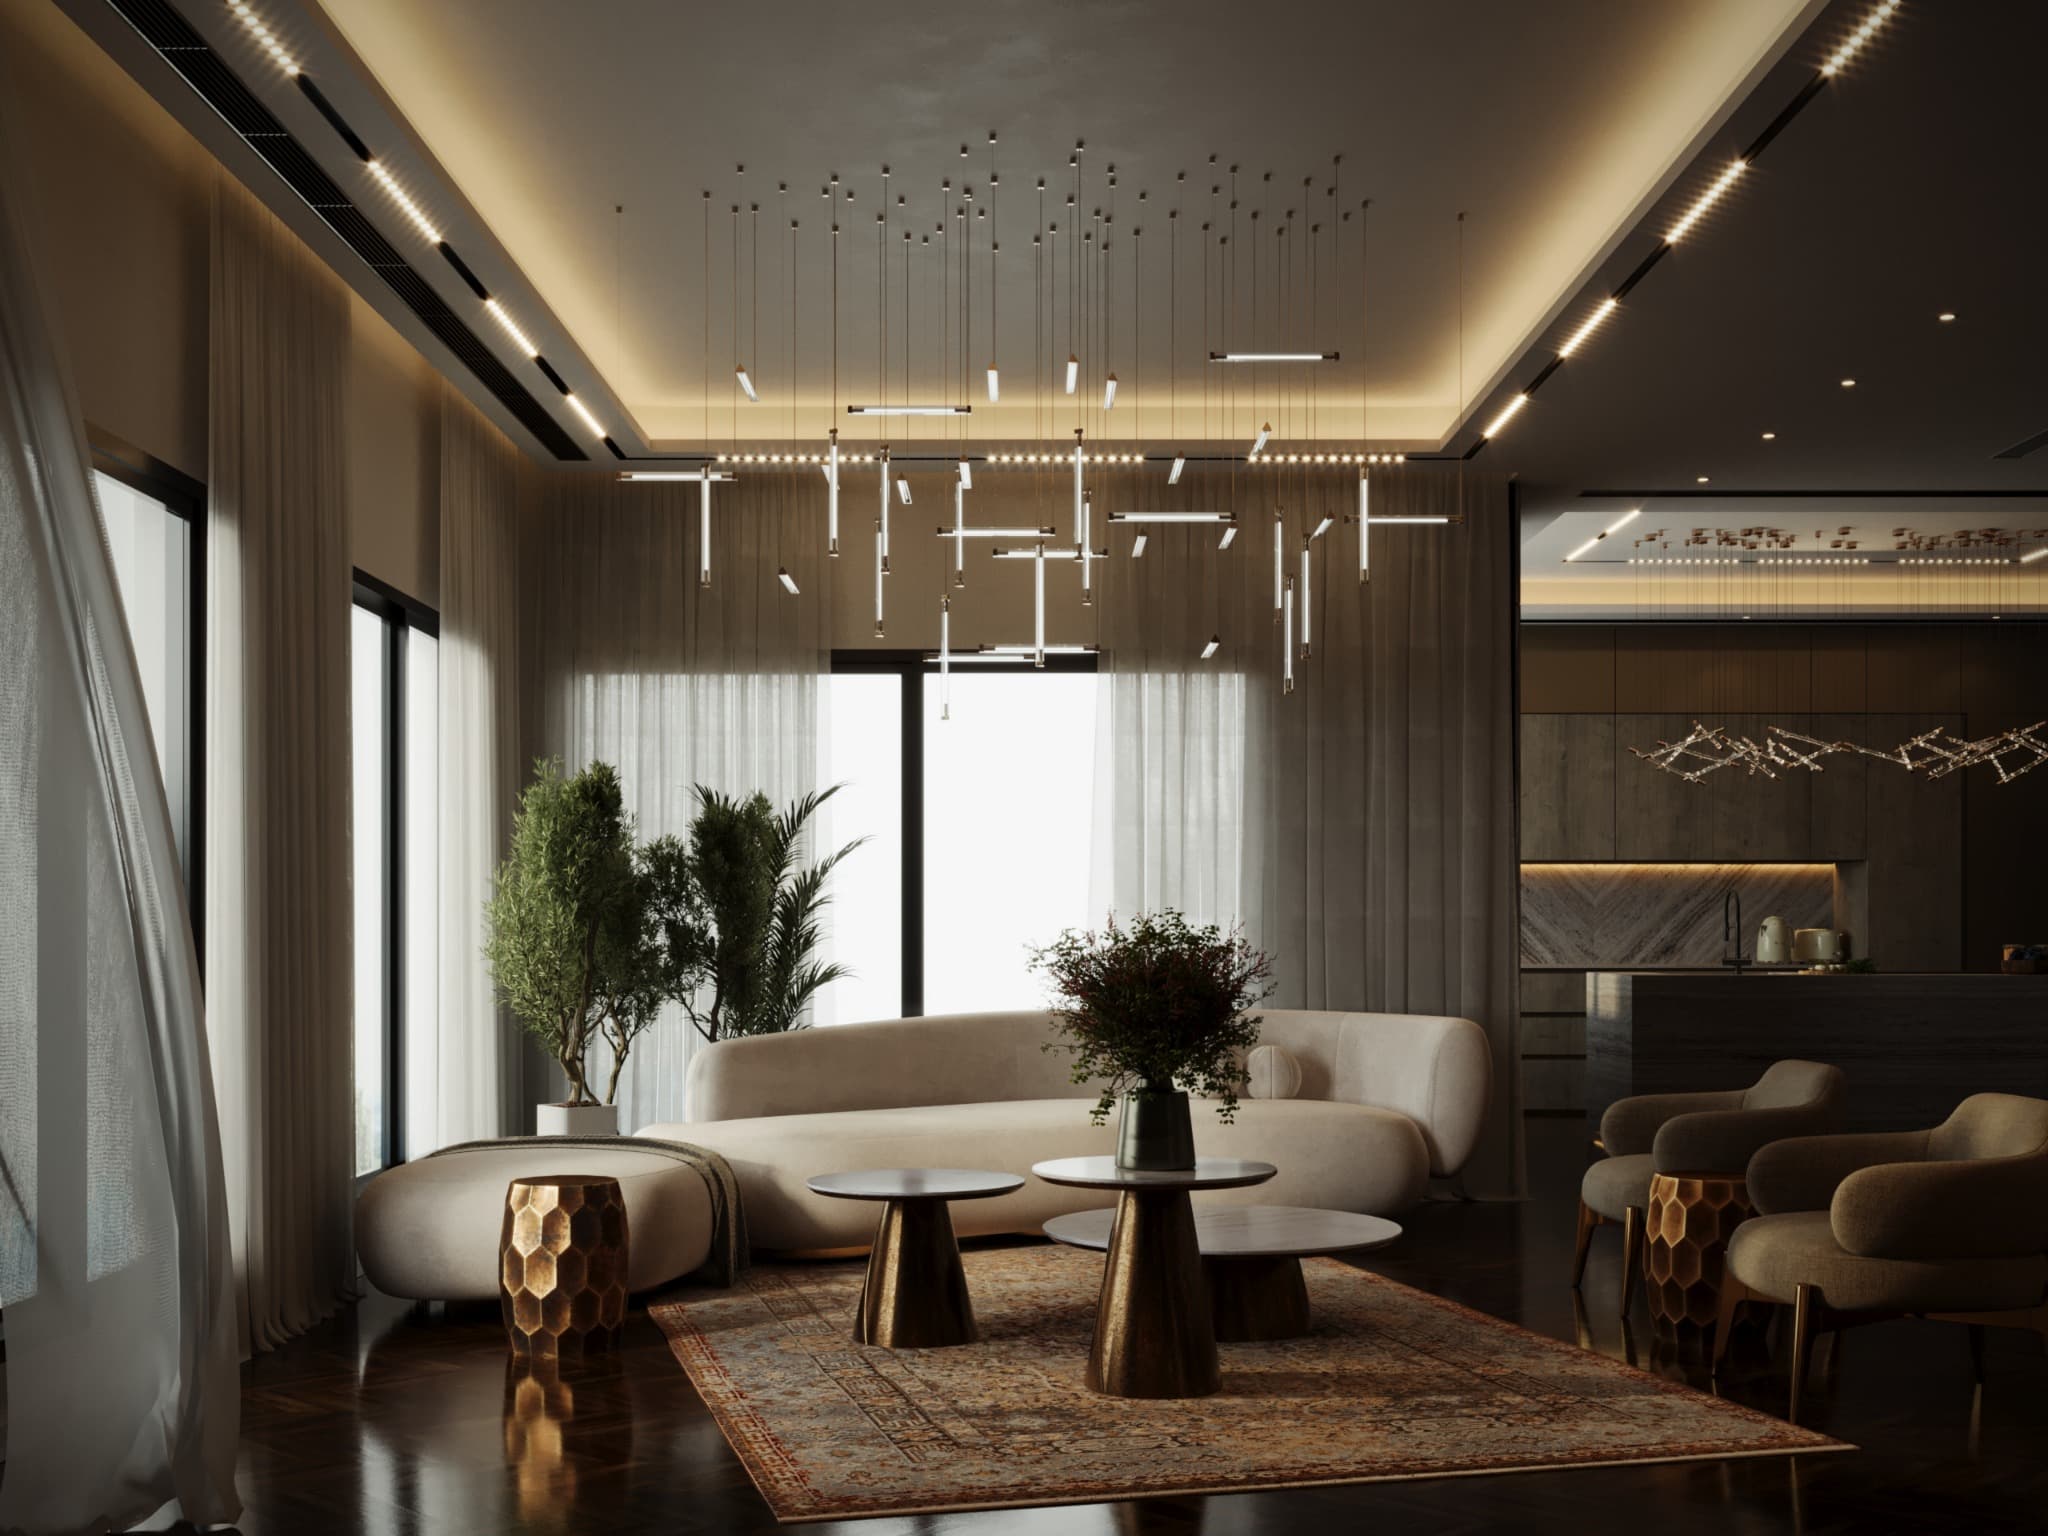
- 02Layered neutral living
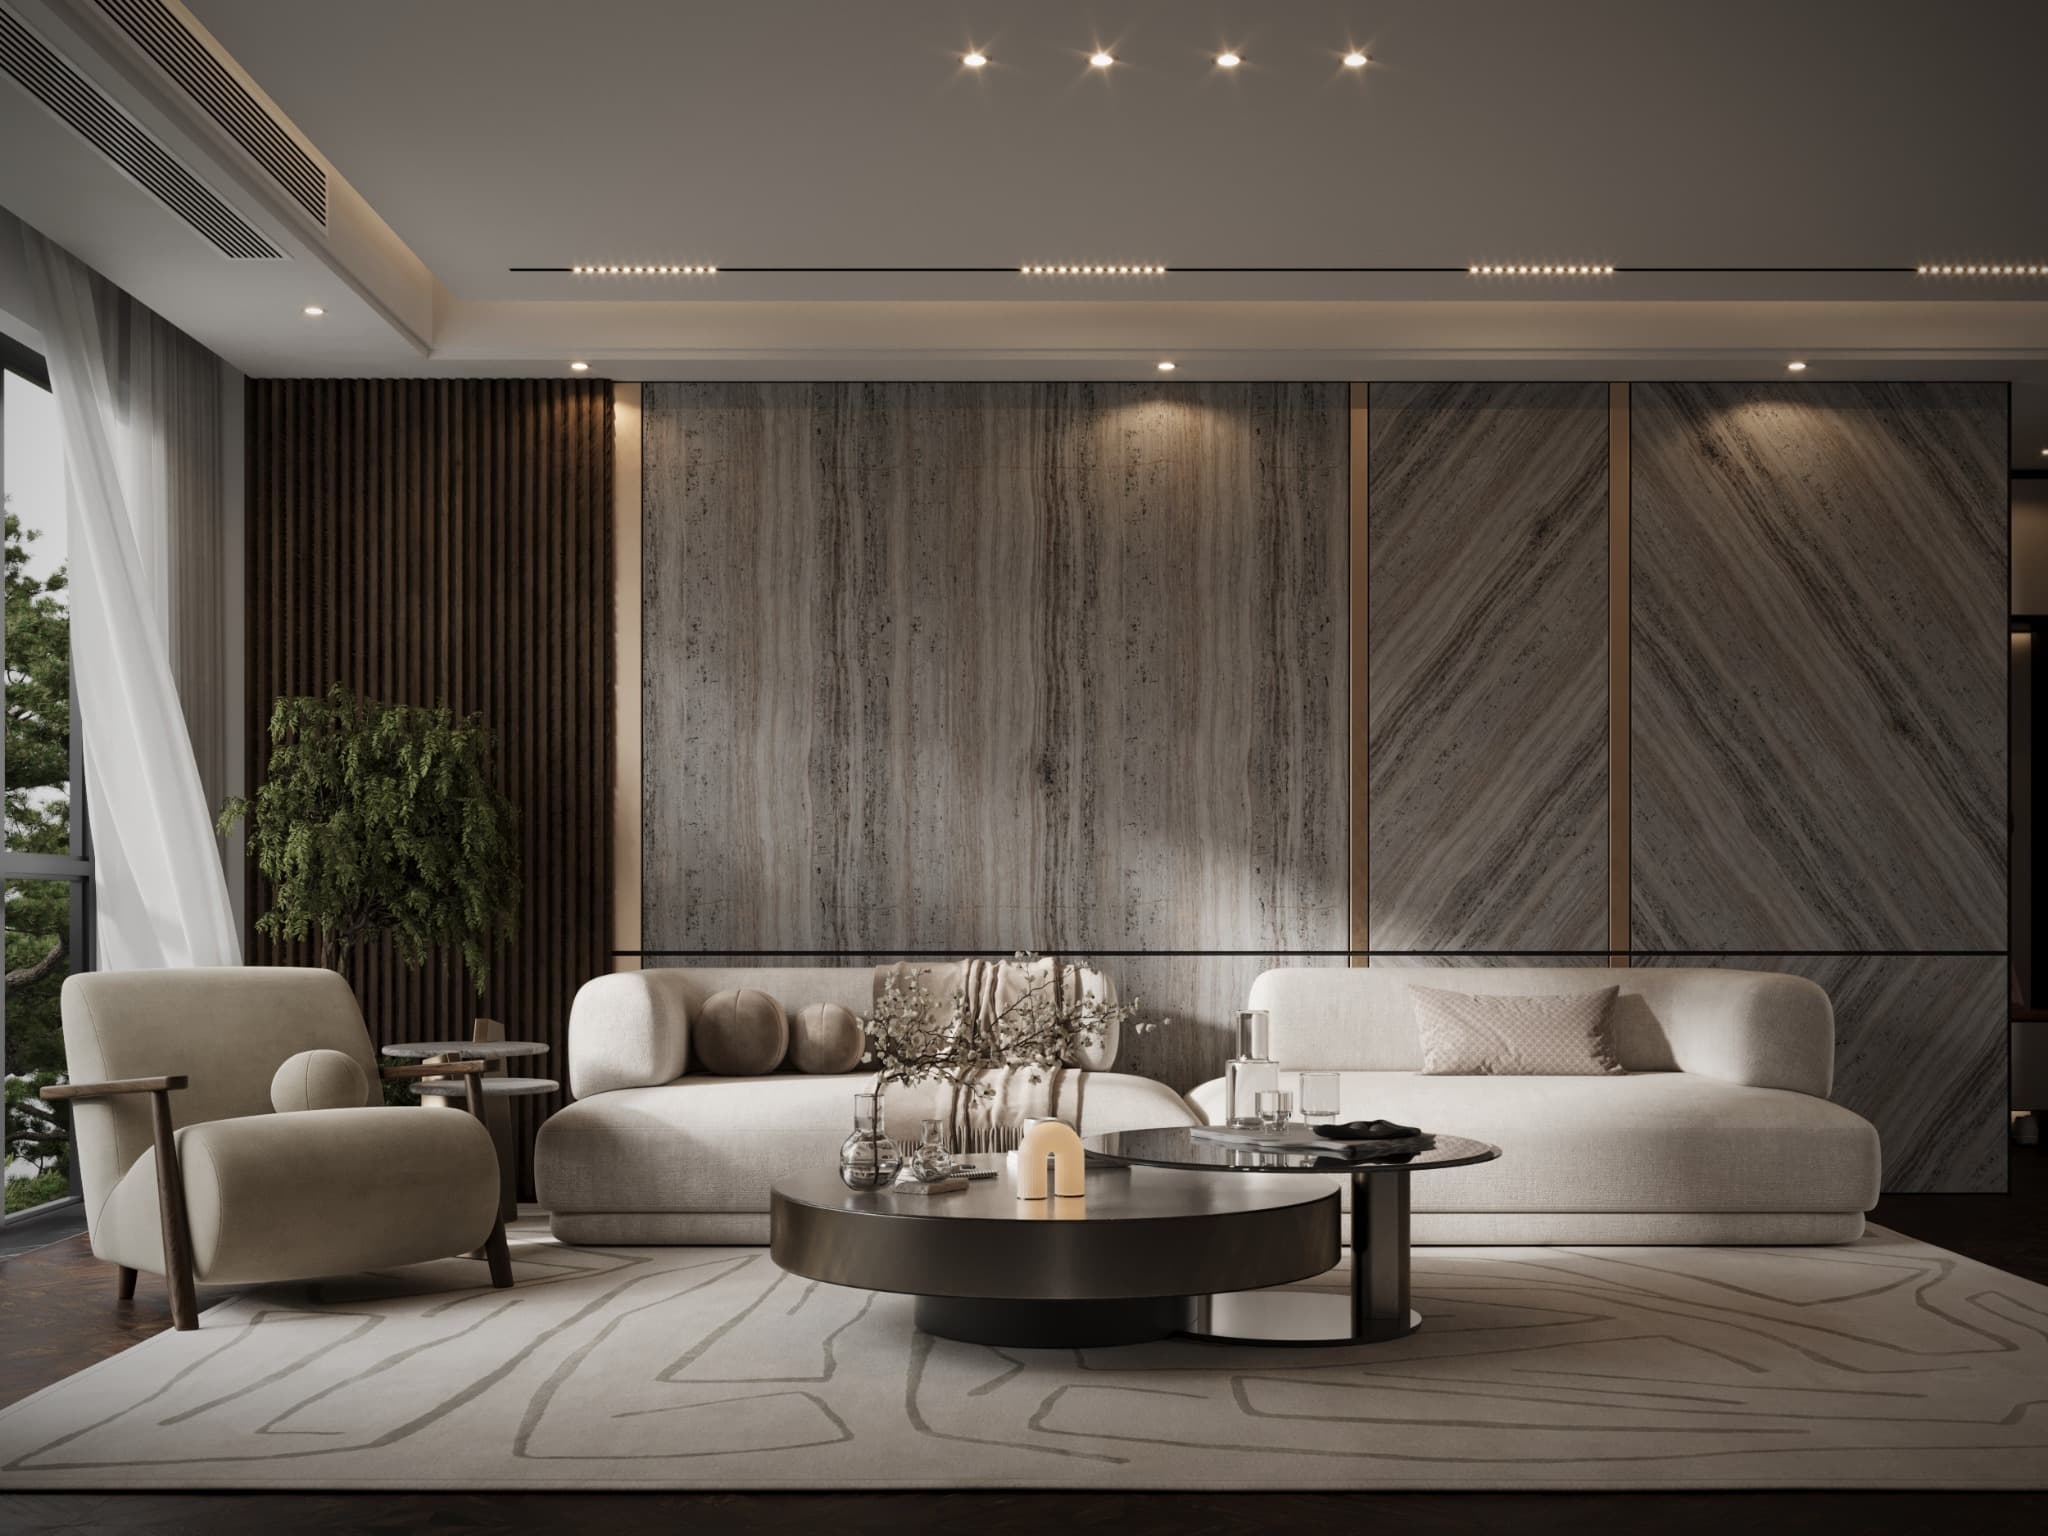
- 03Private bedroom suite
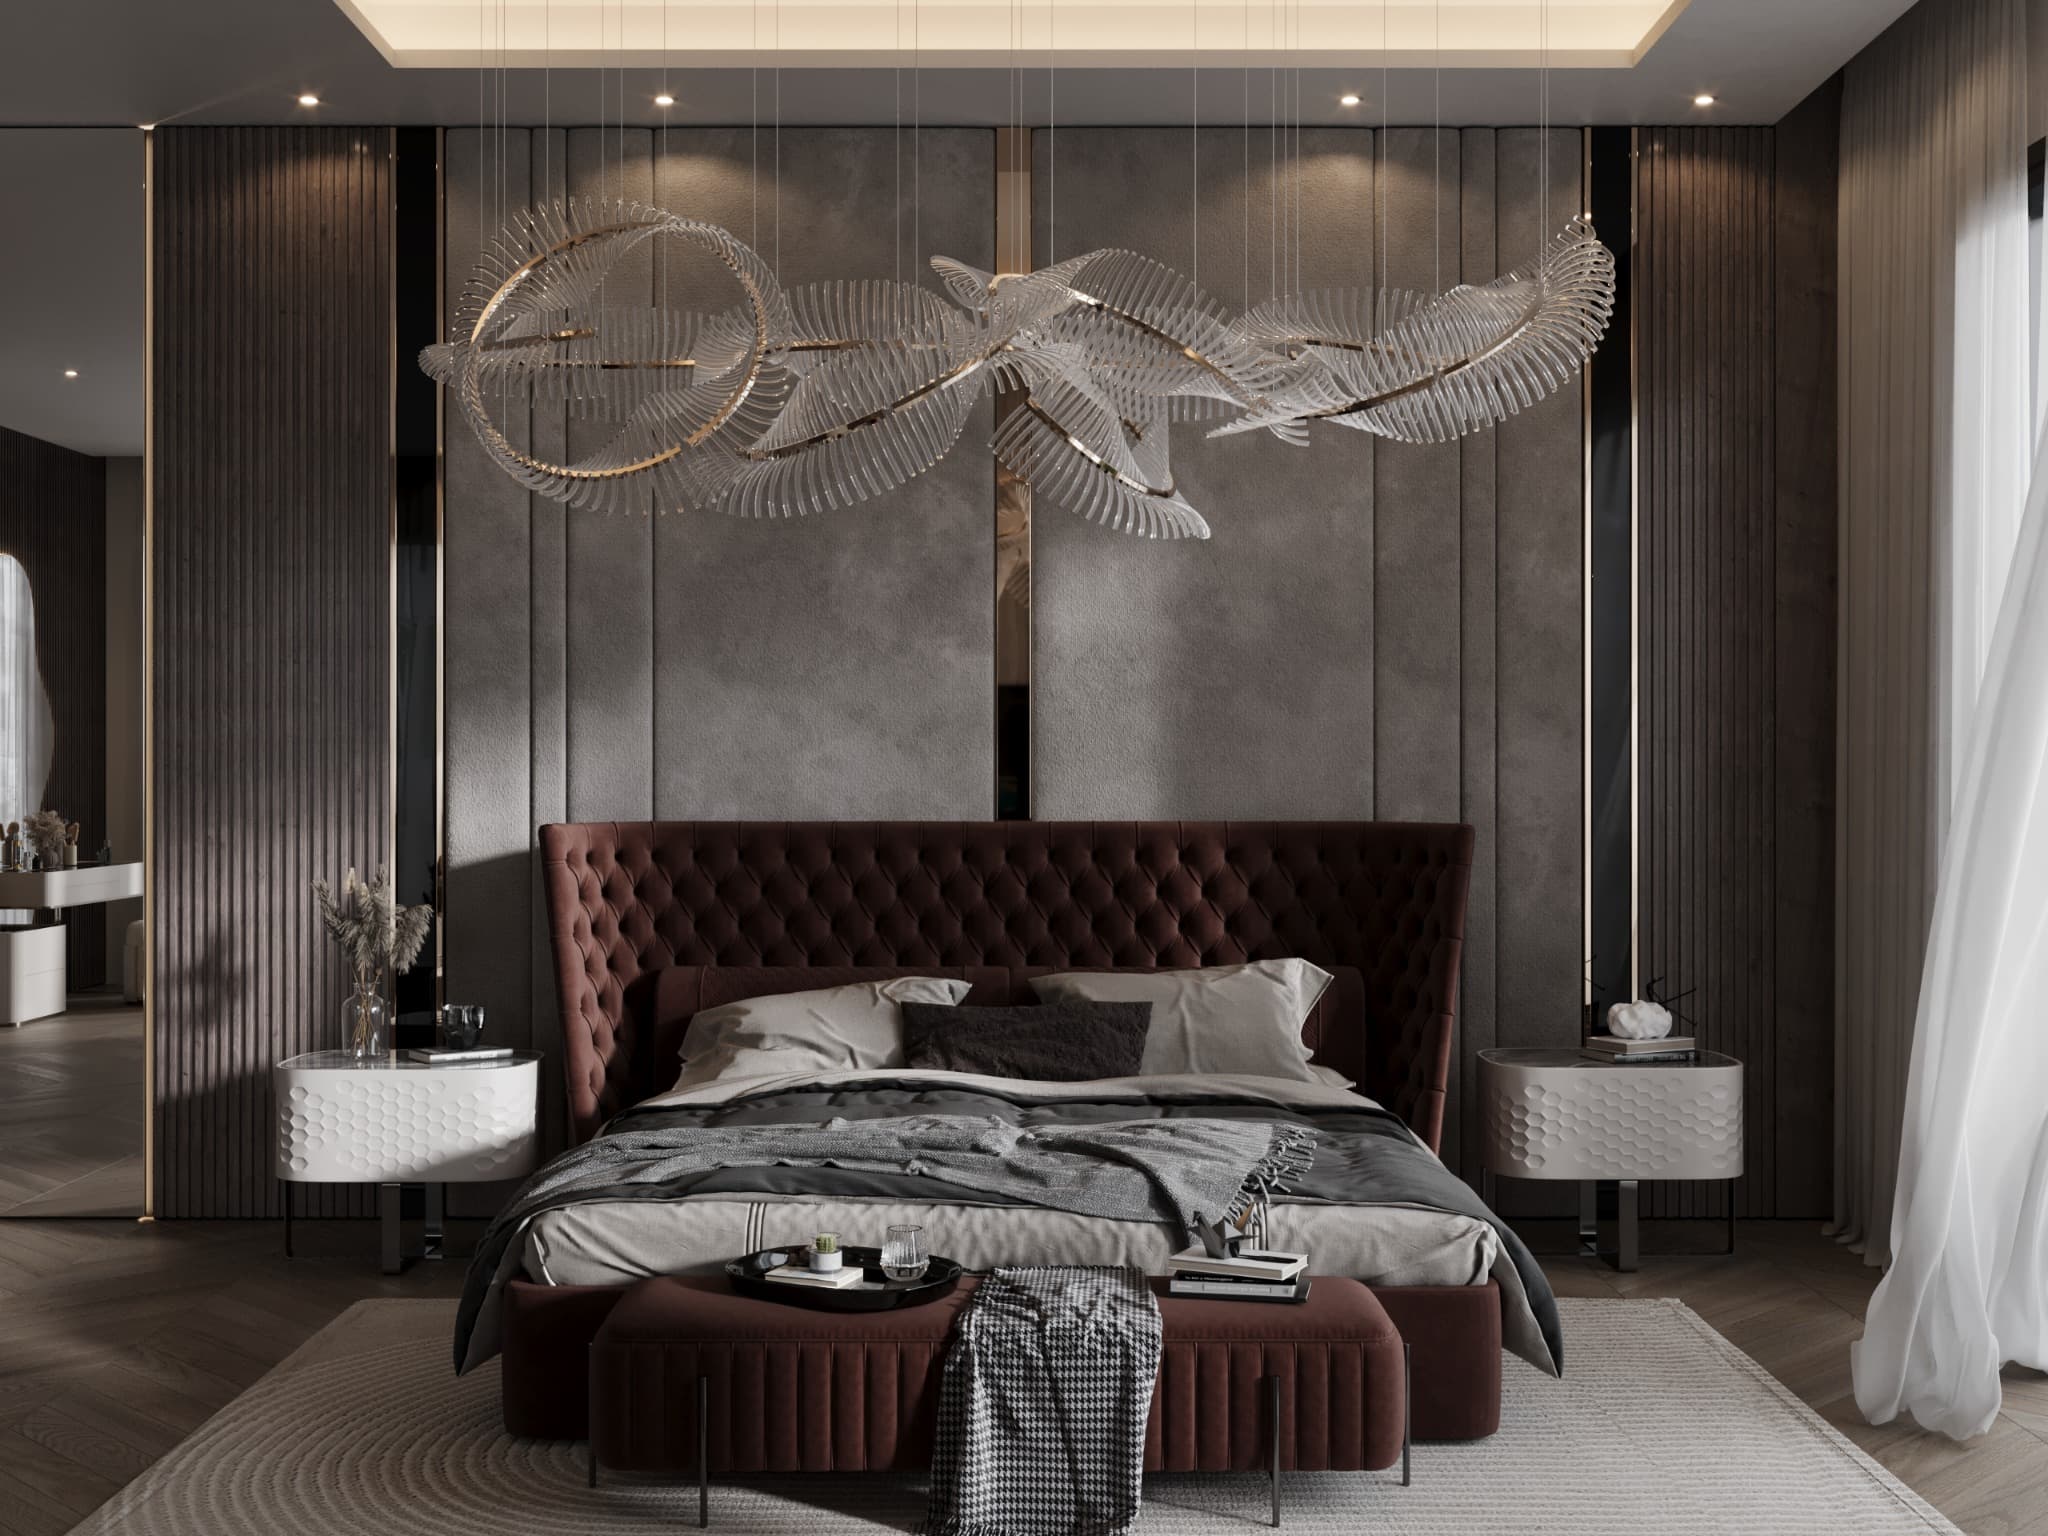
- 04Double-height living
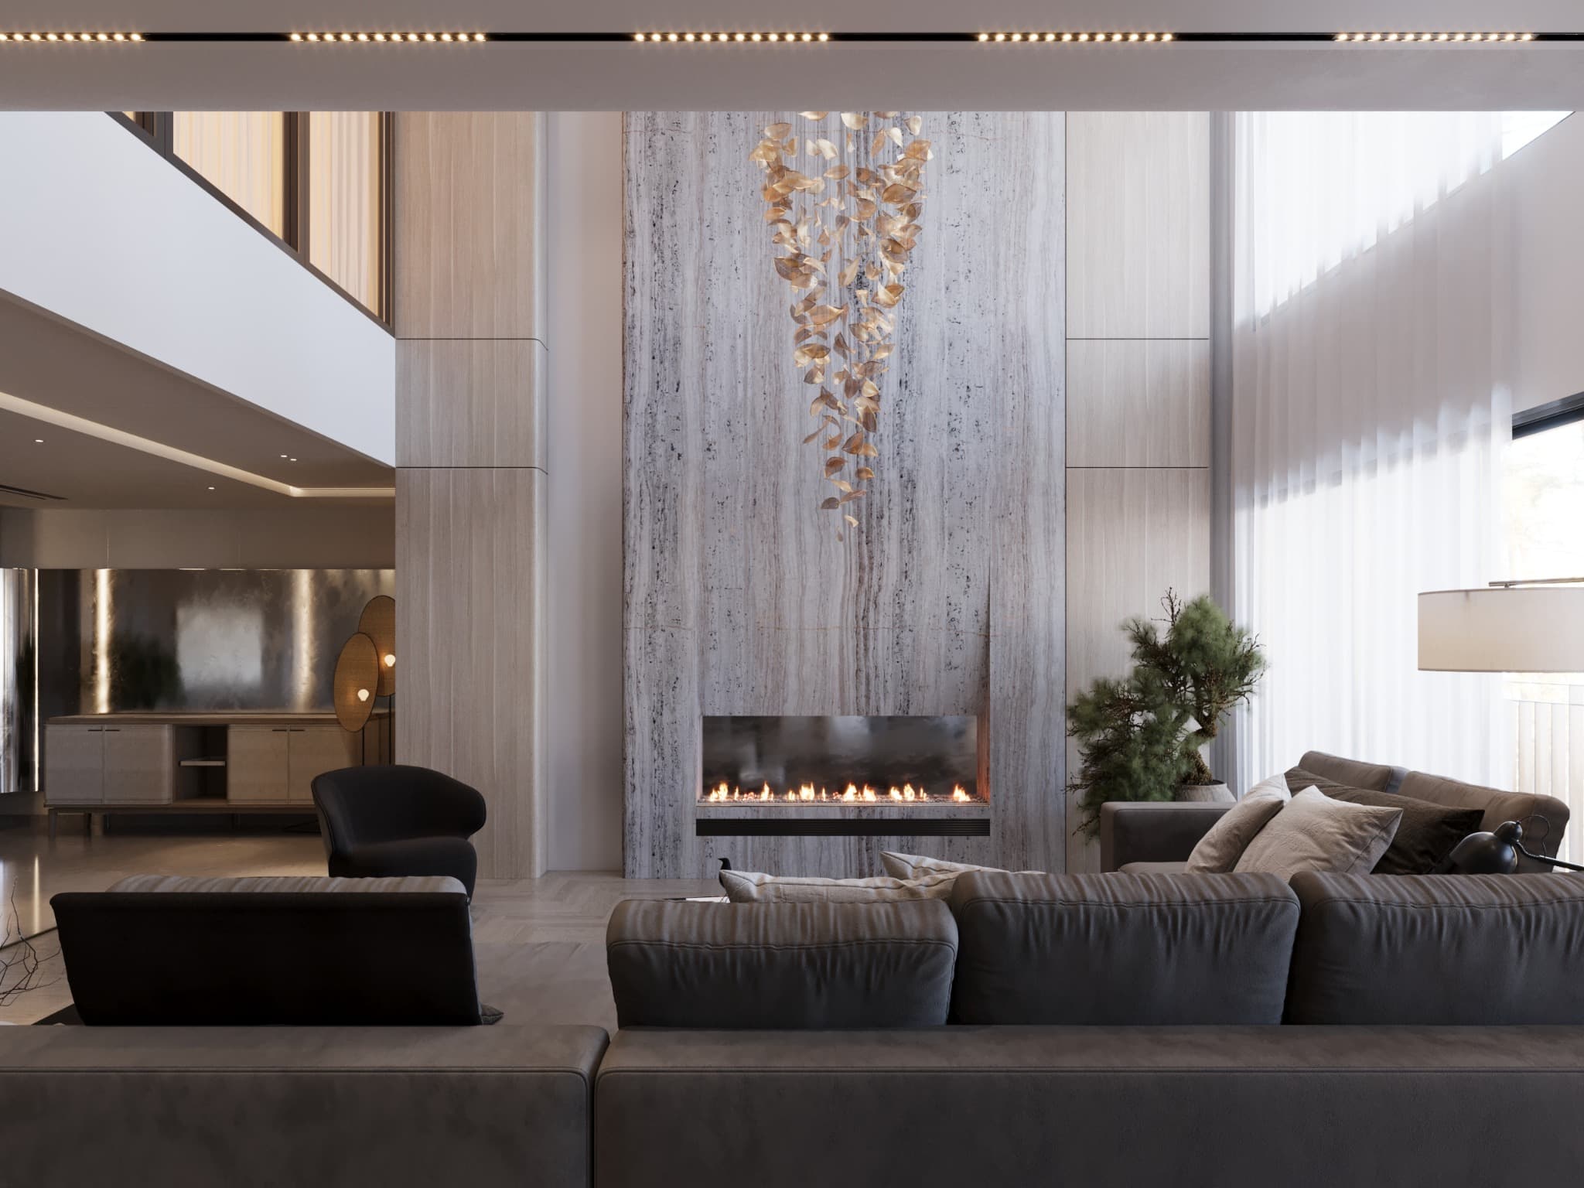
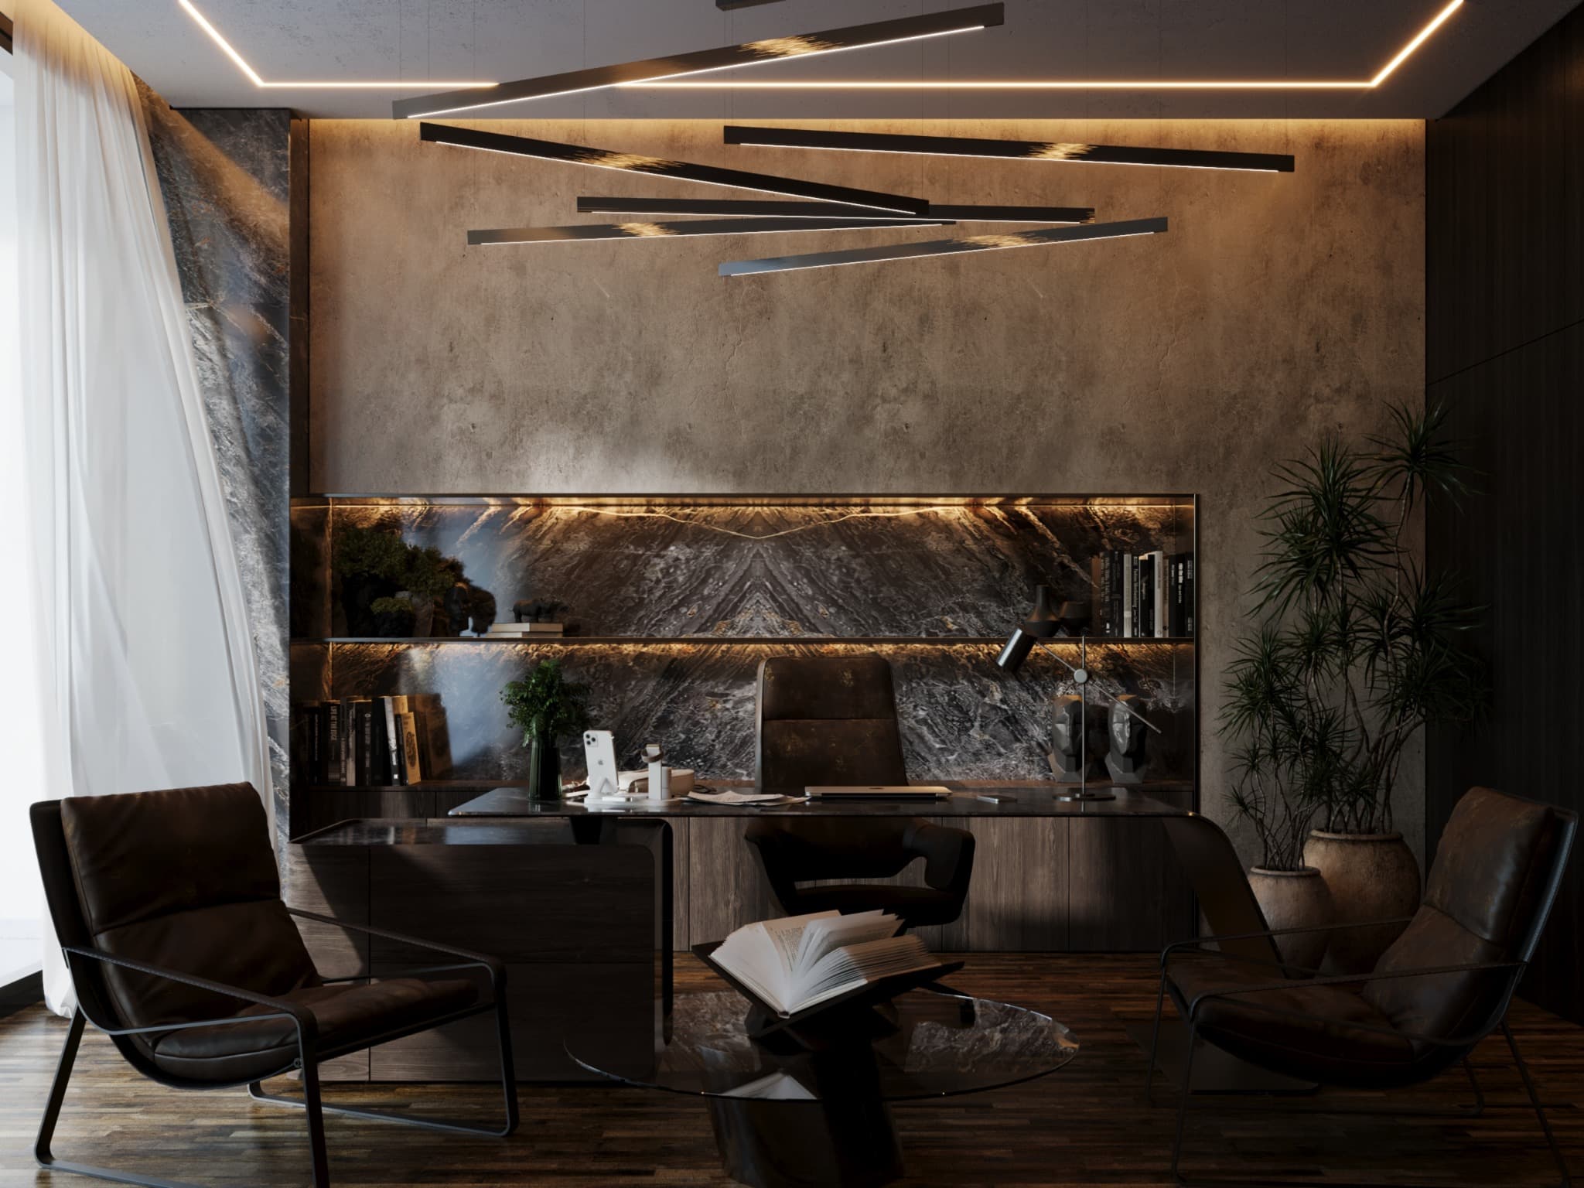
- 05Executive office in dark tones
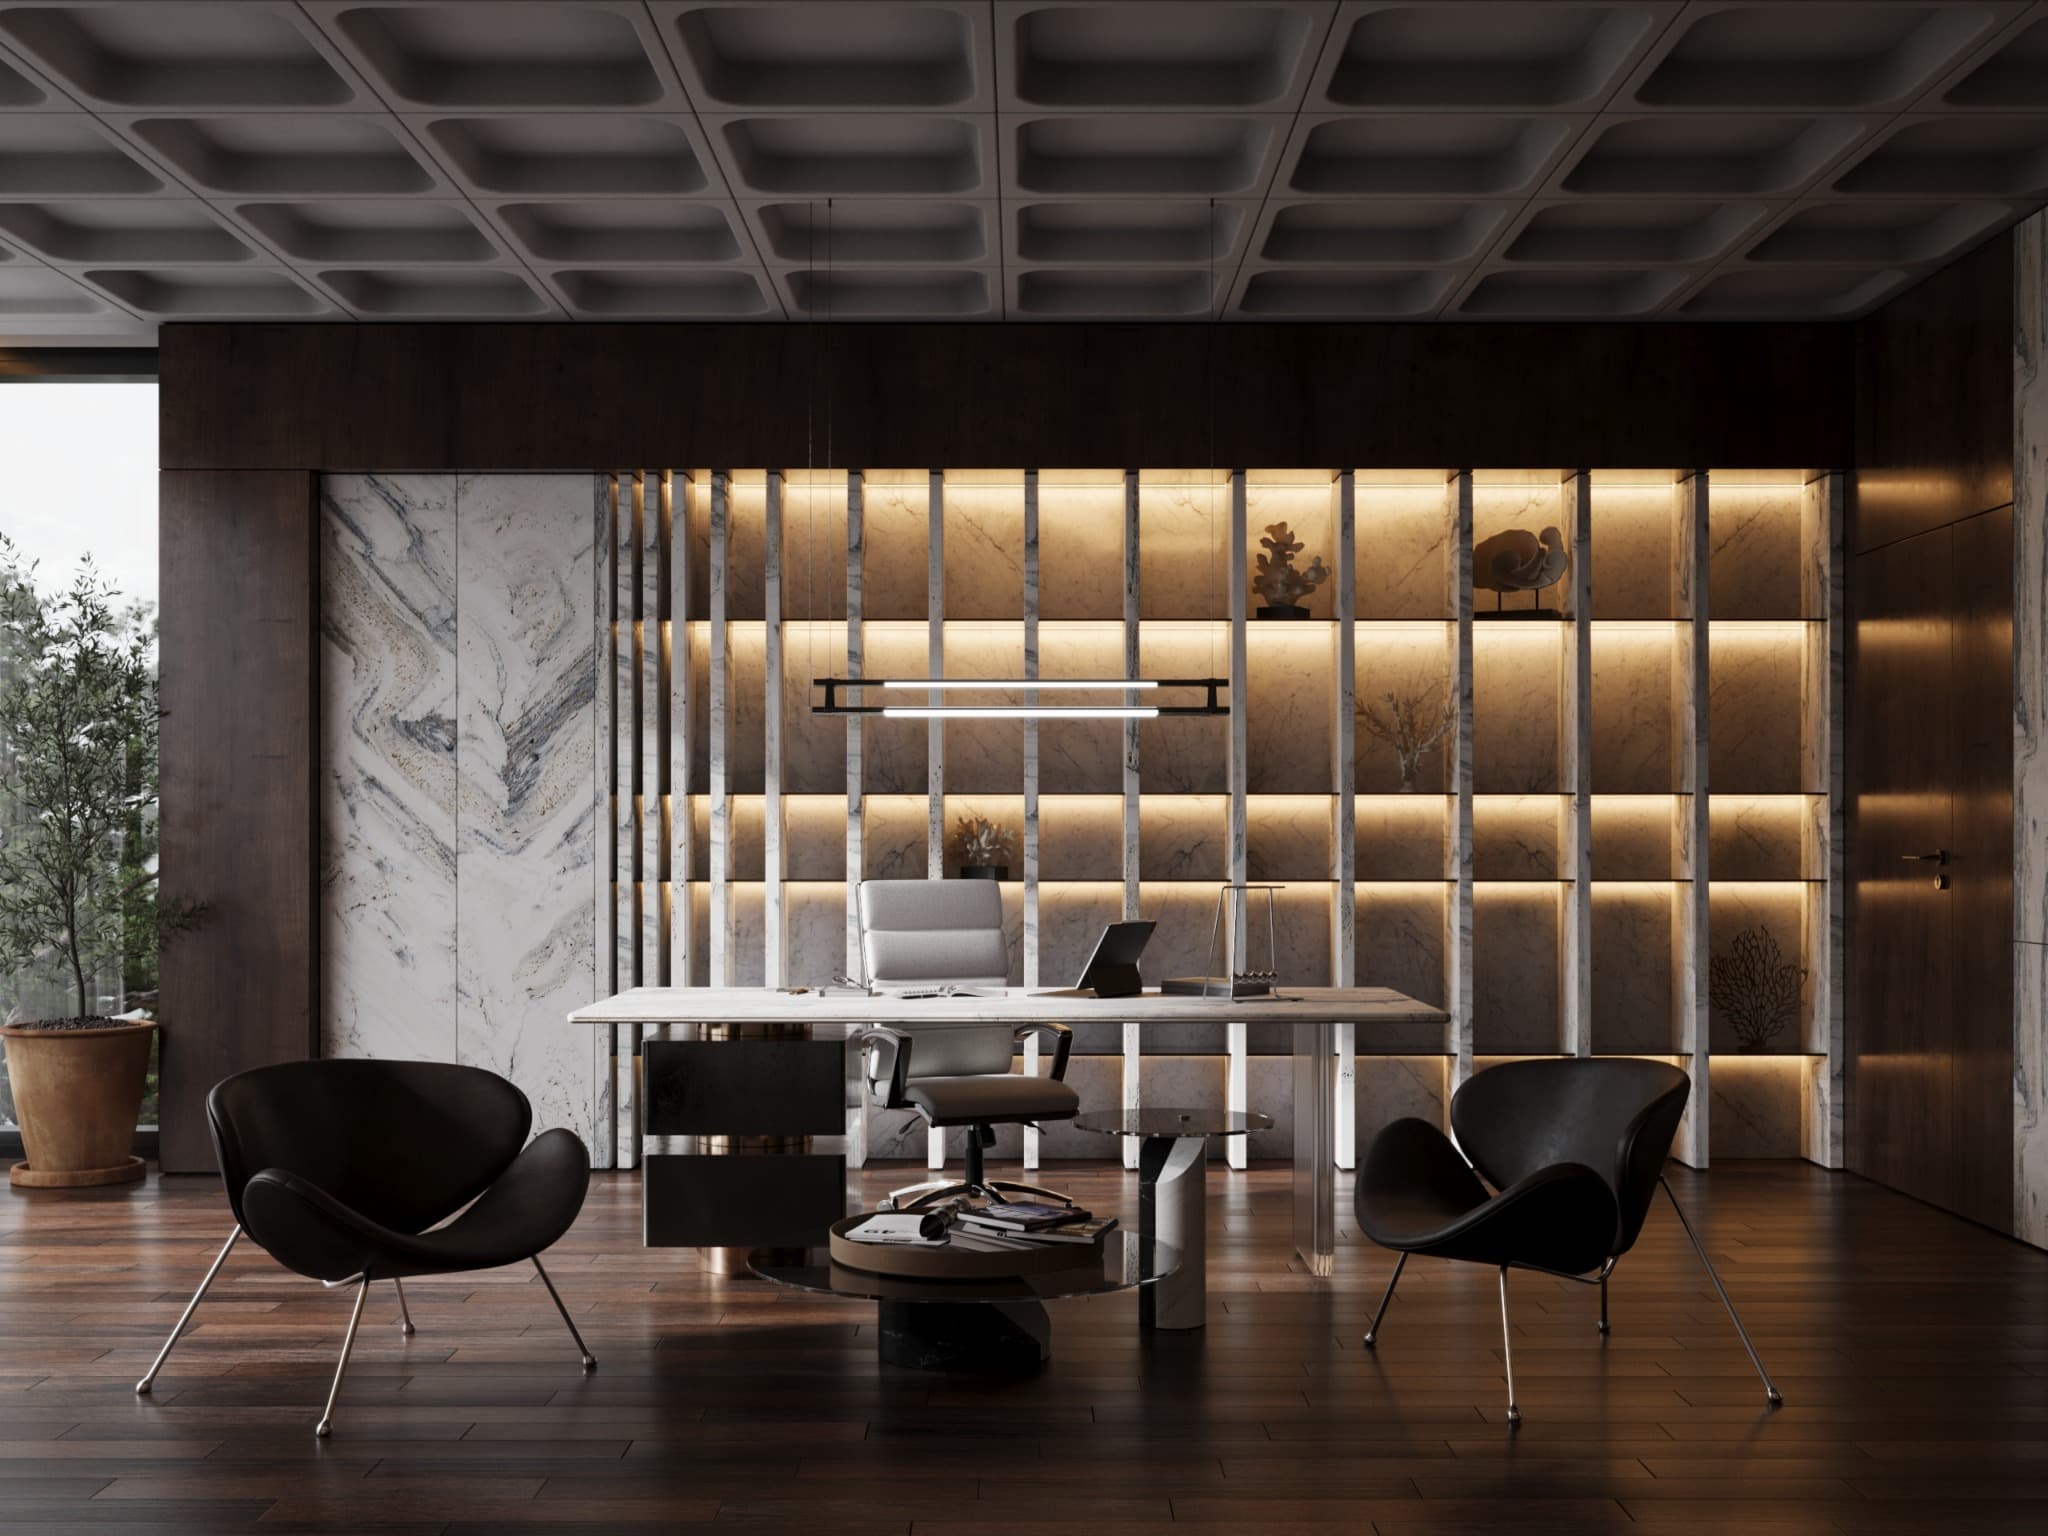
- 06Executive office with coffered ceiling
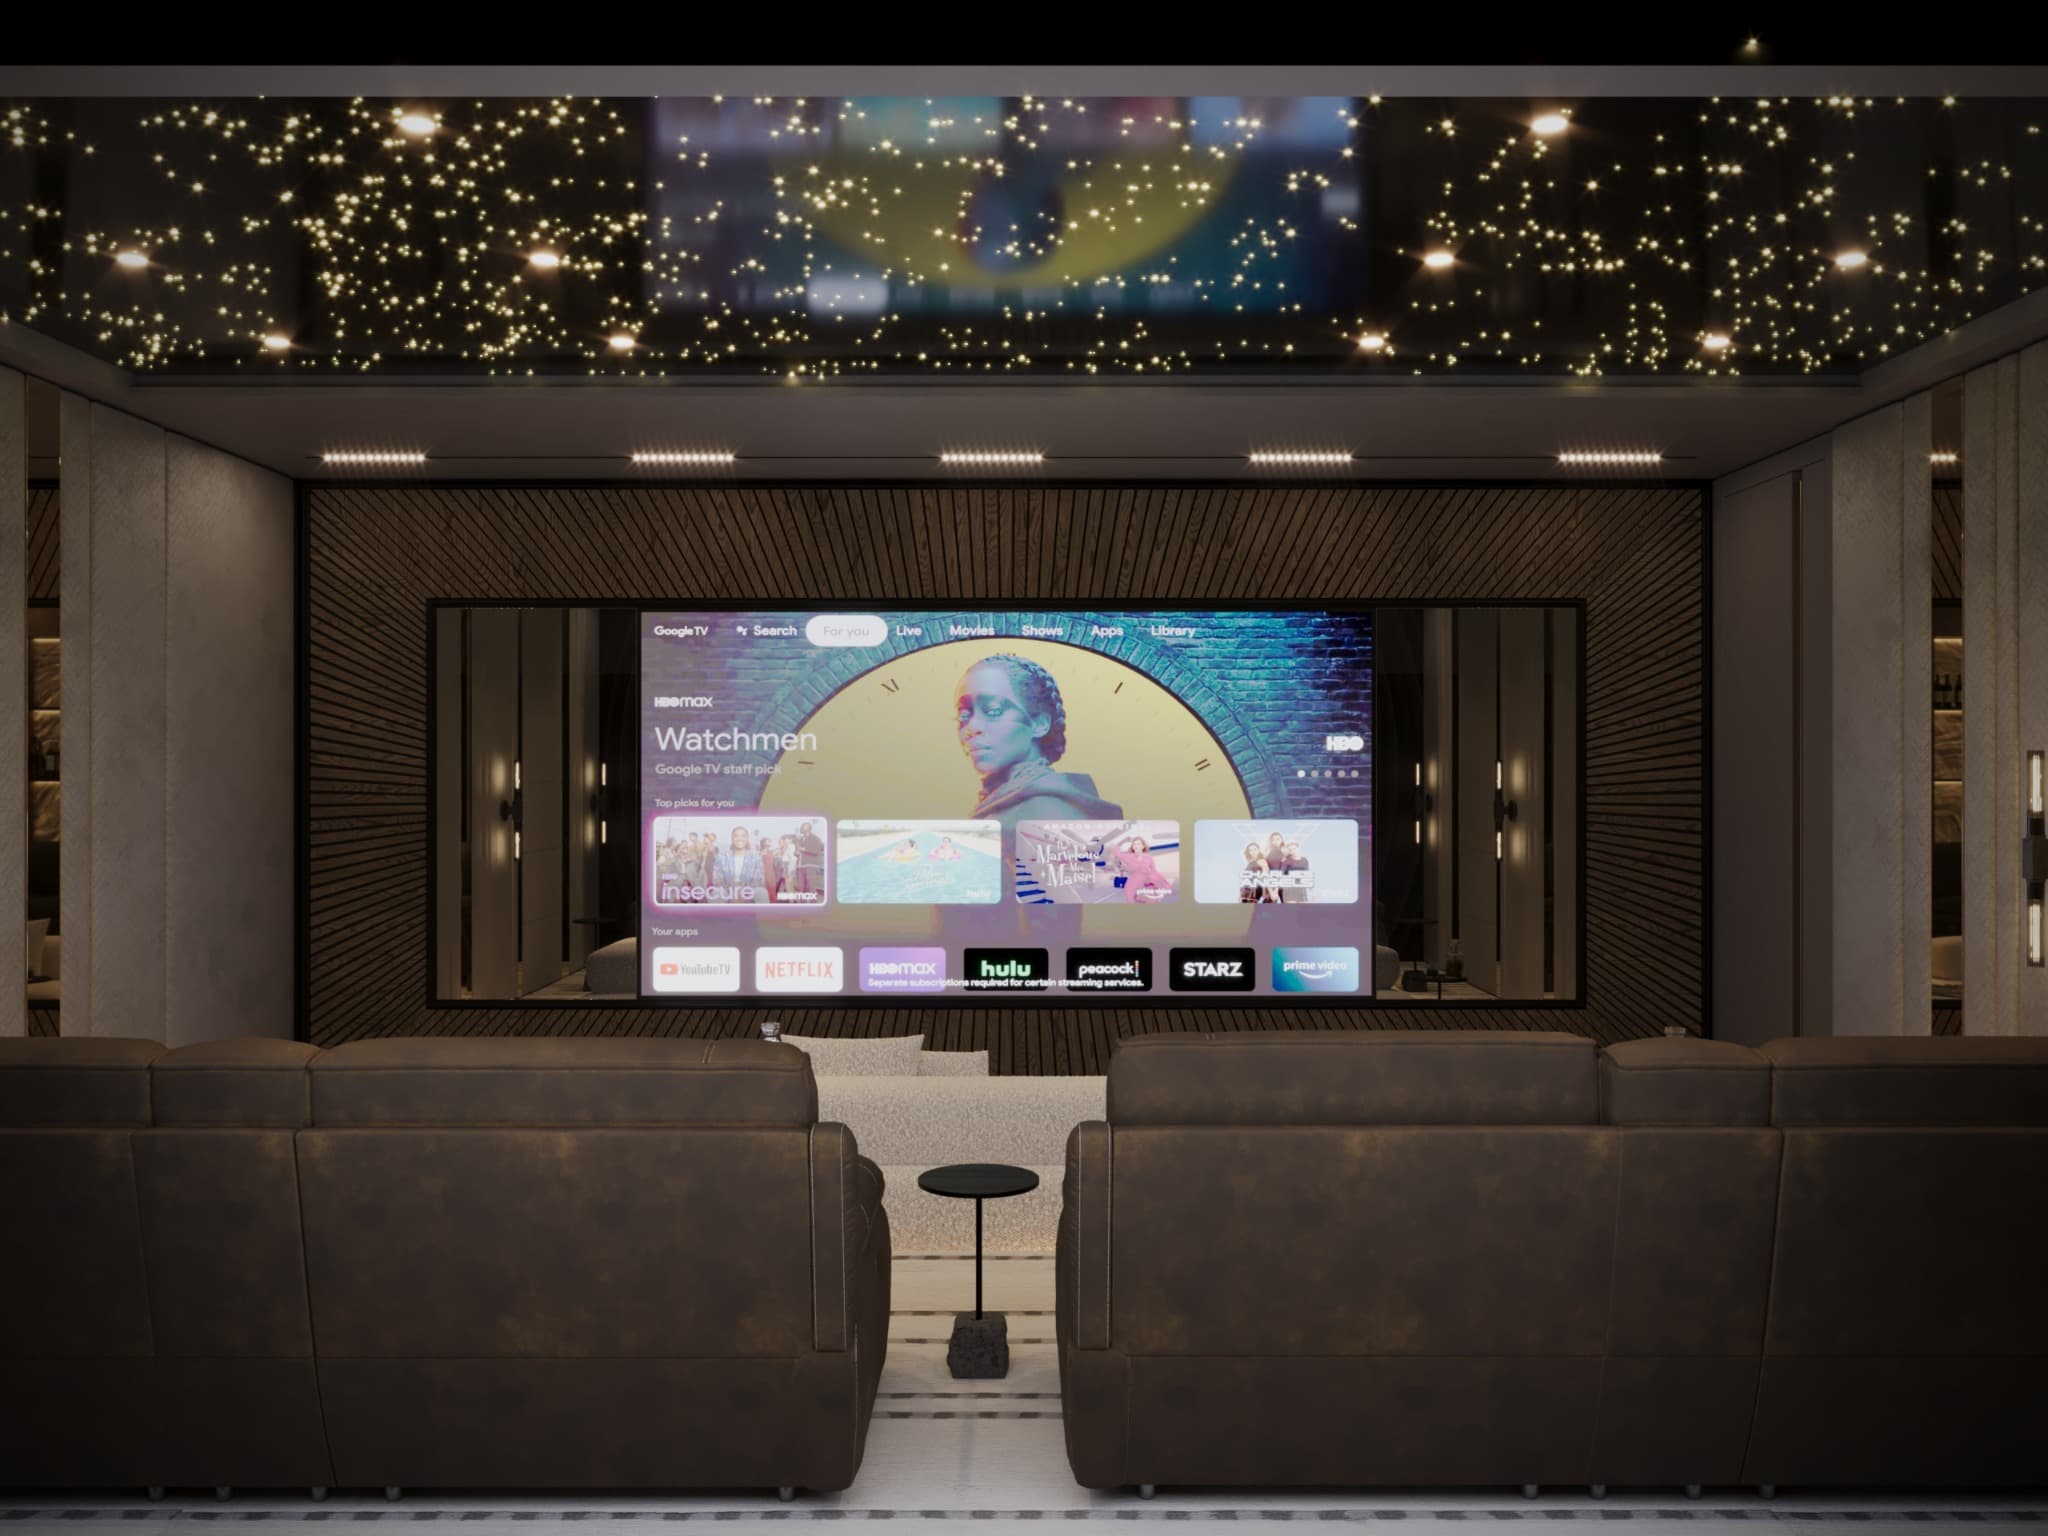
- 07Private cinema and lounge
- 08Warm timber residence
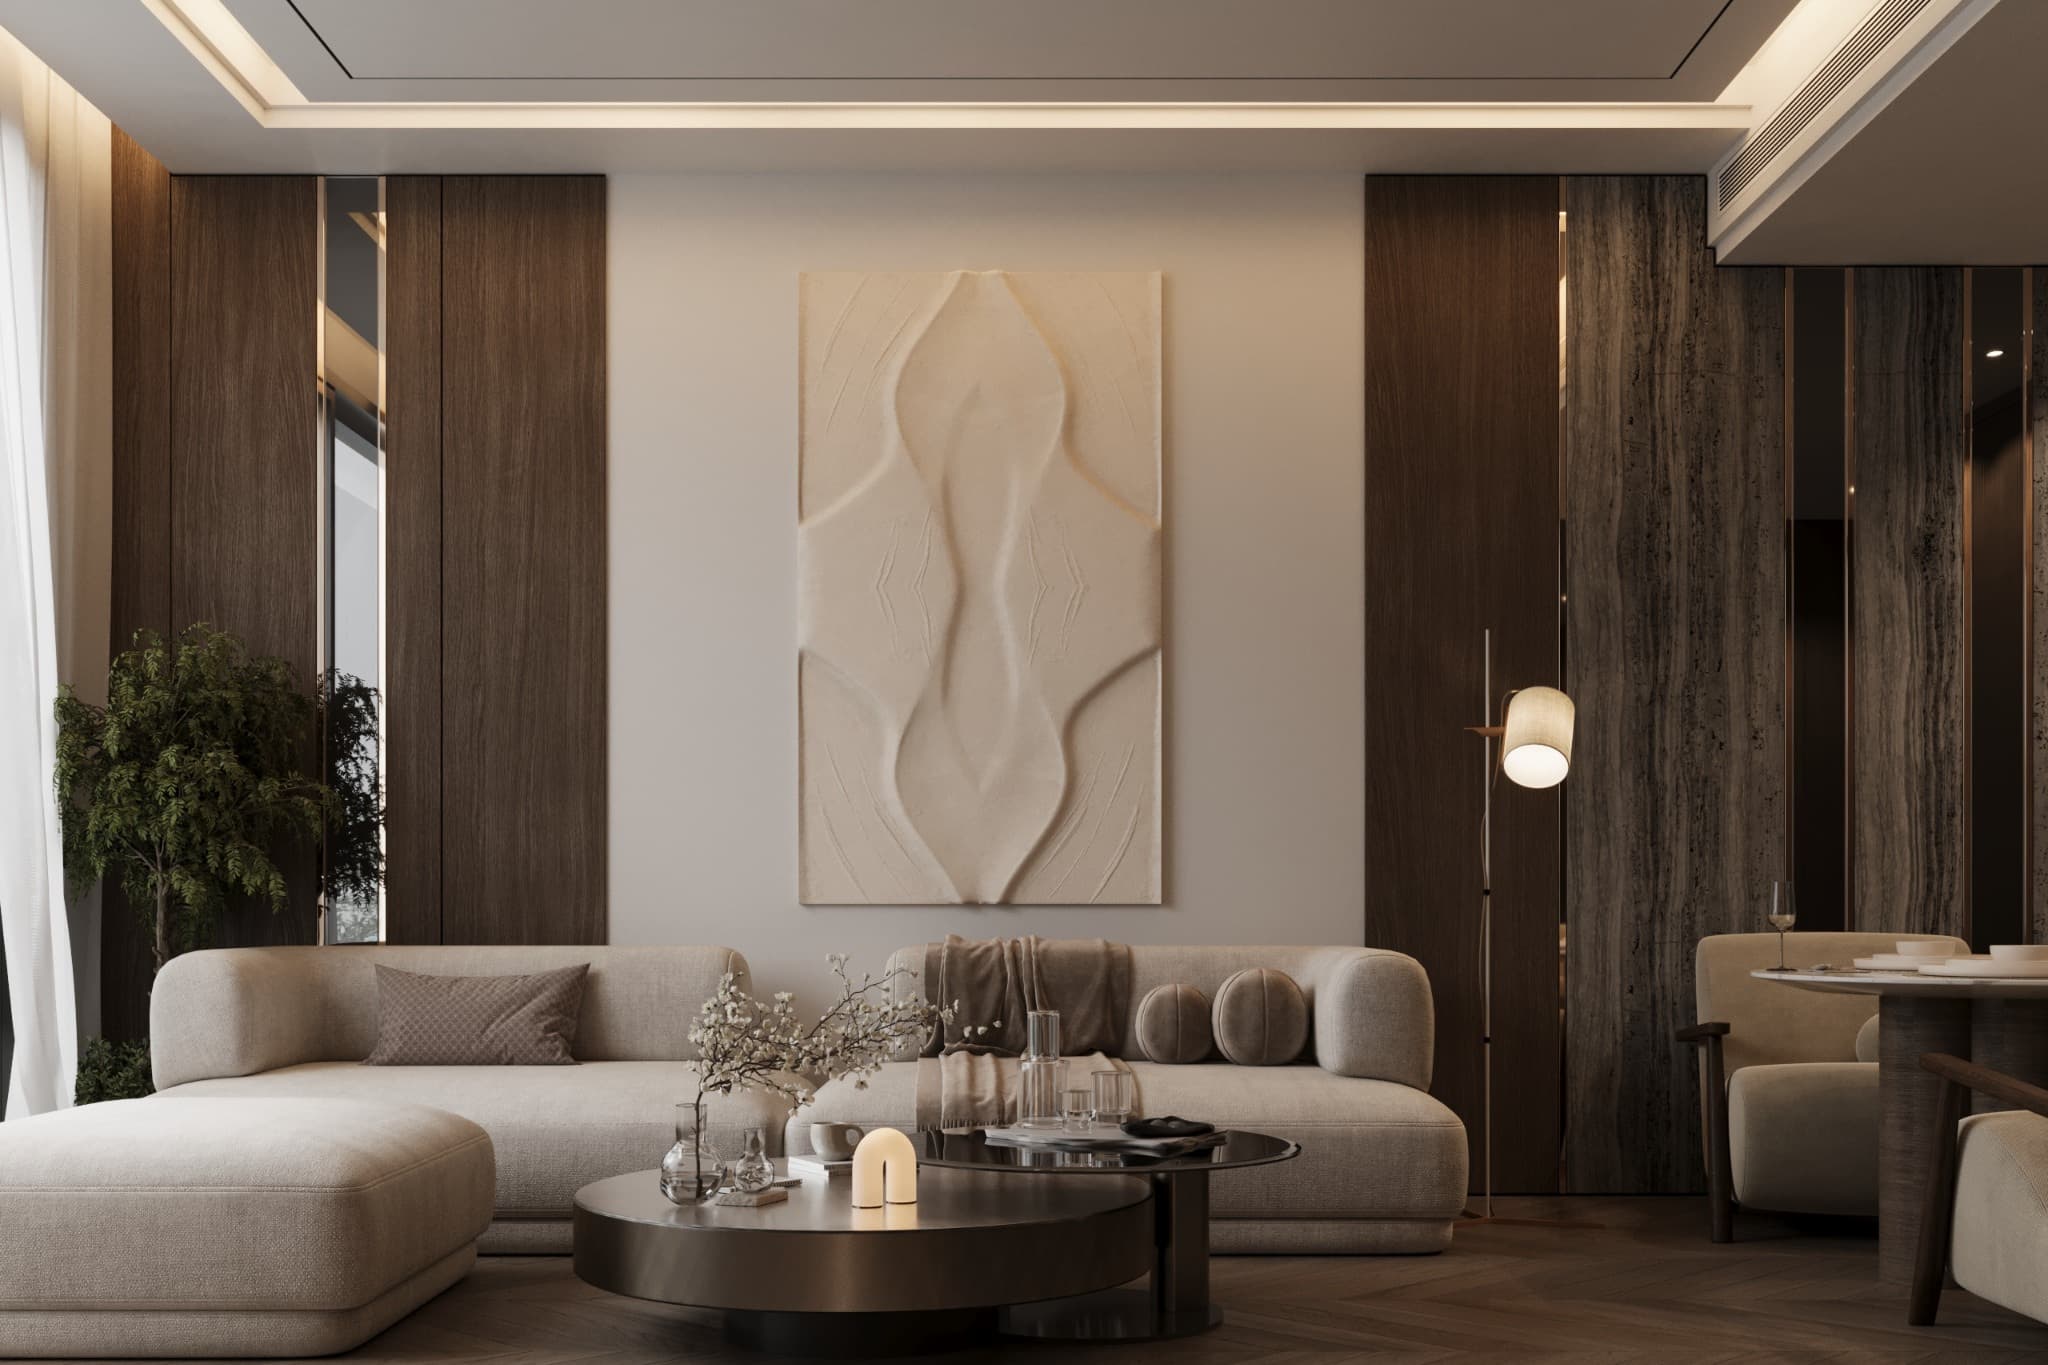
- 09Refined neutral living
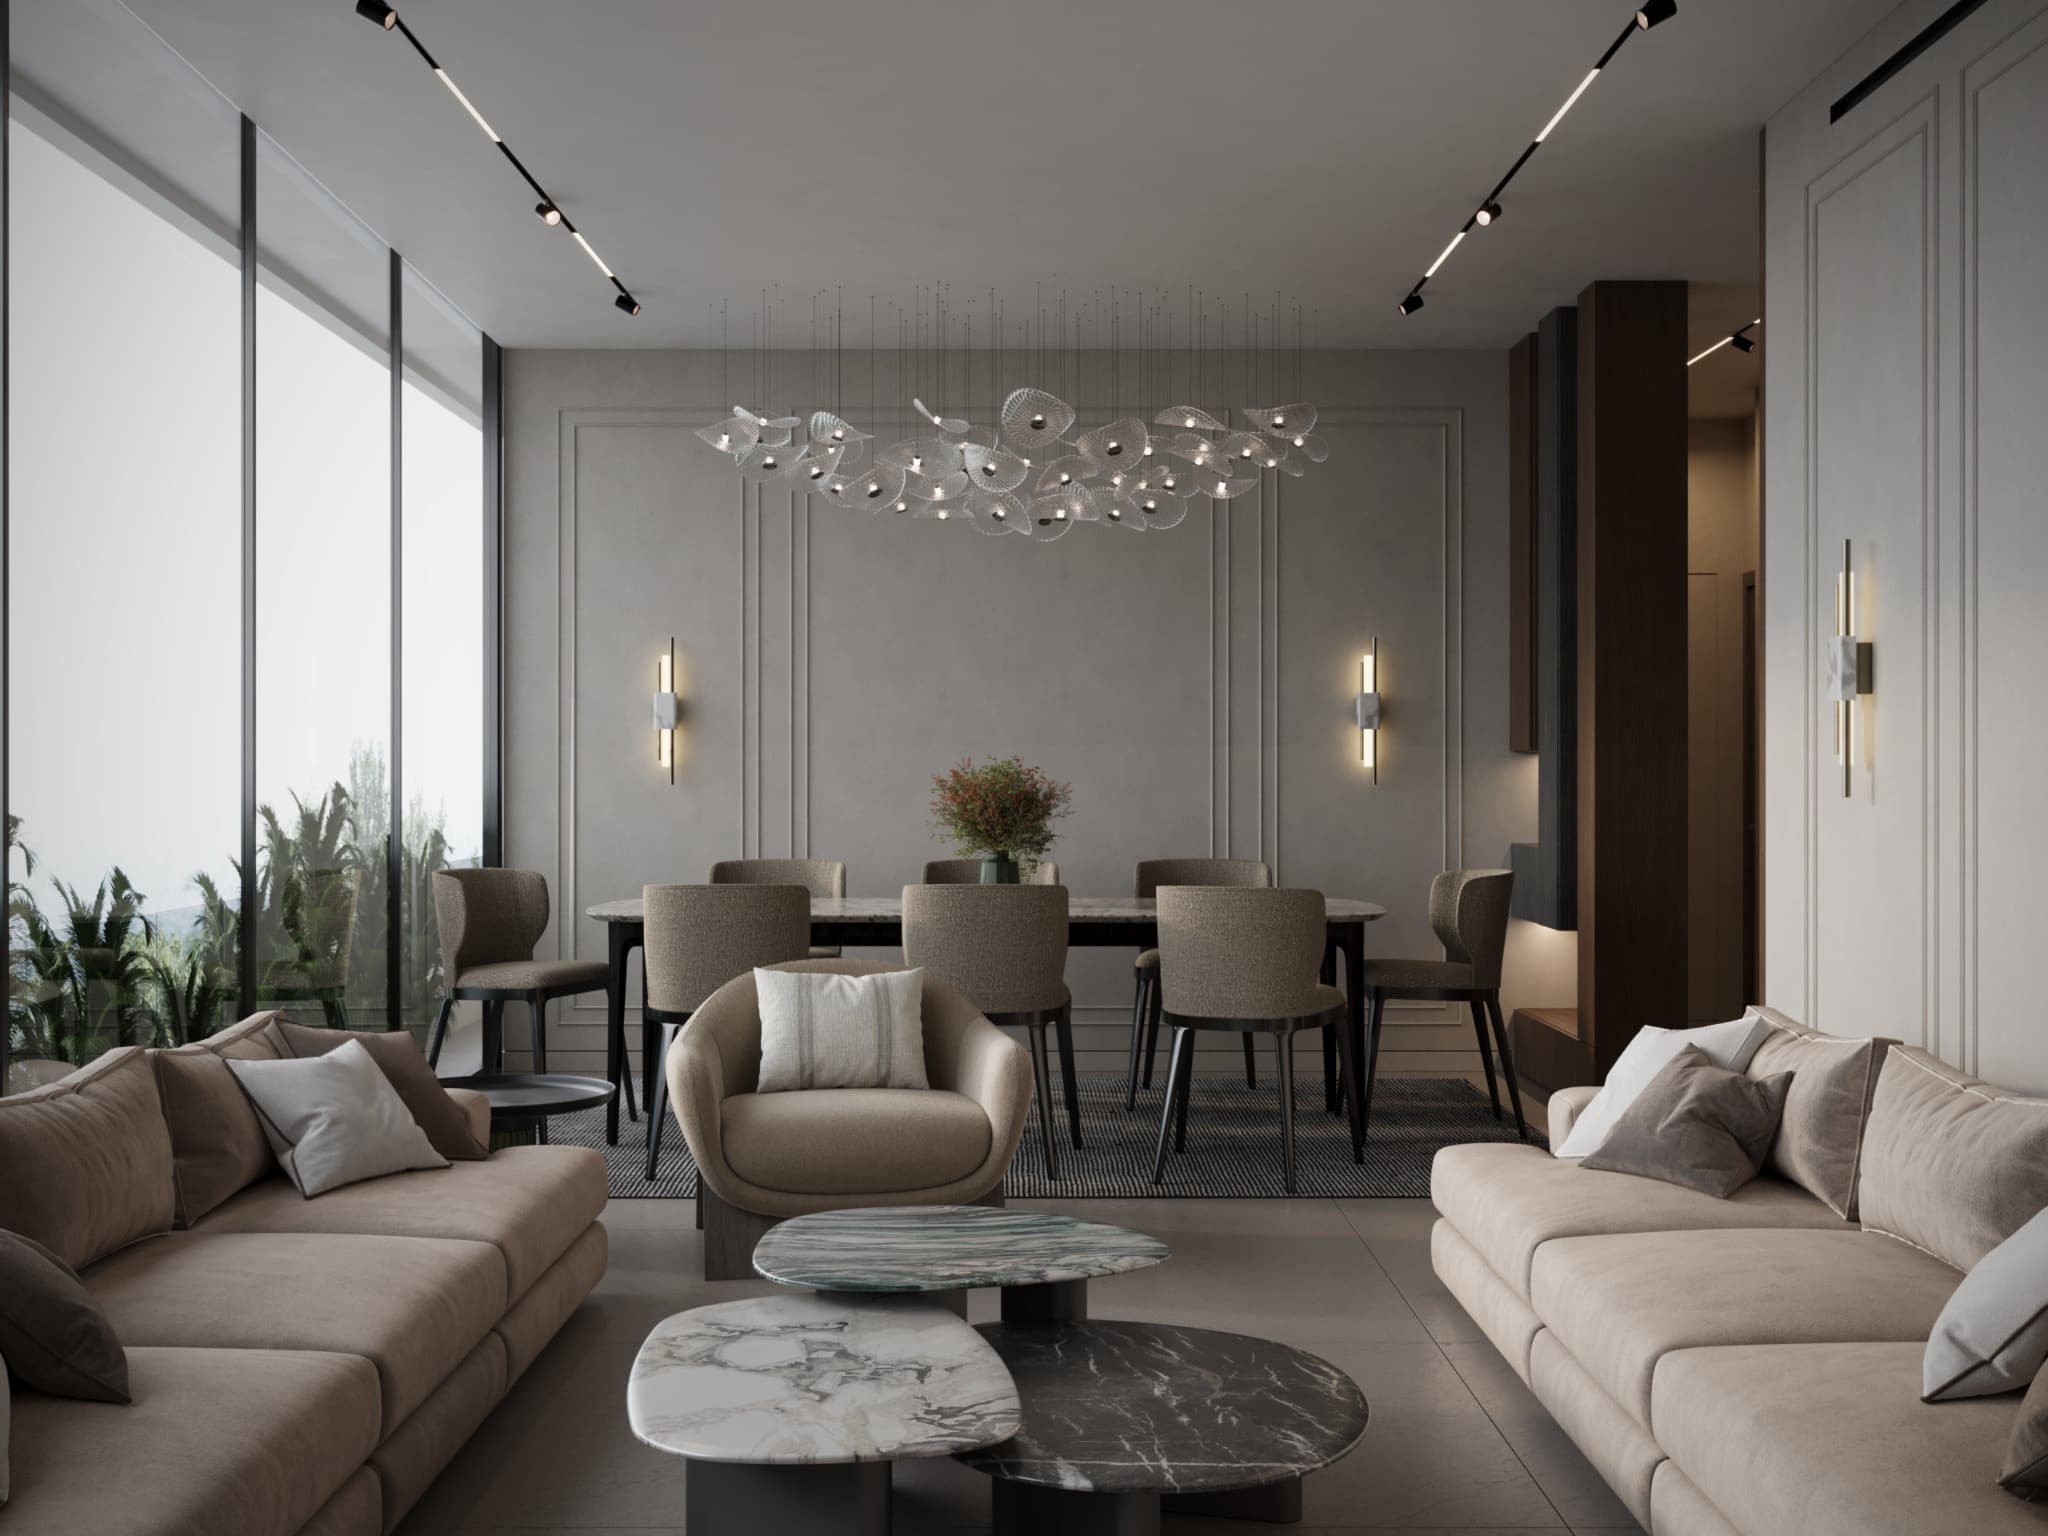
- 10Contemporary lounge and bar
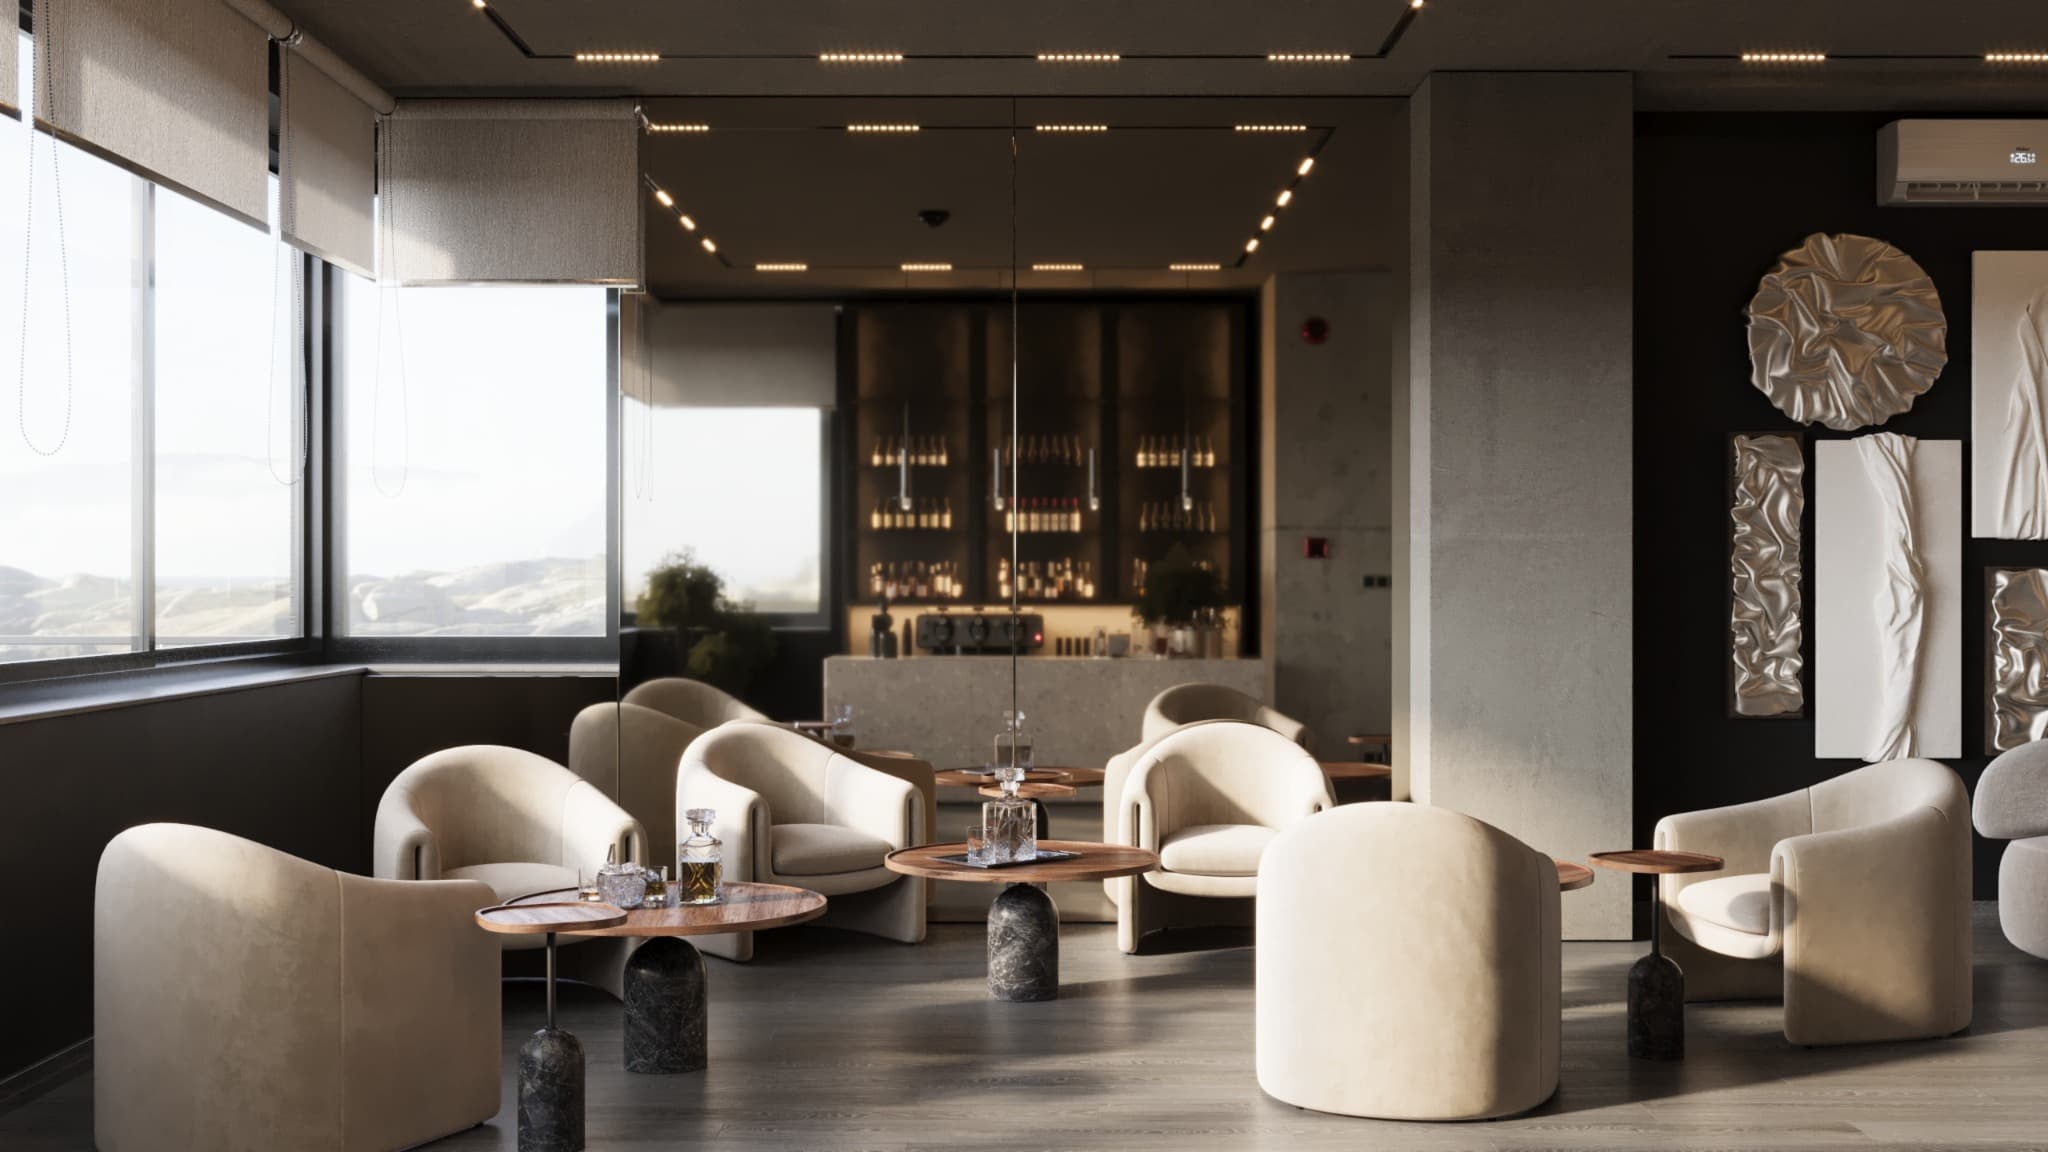
- 11Split-level residence
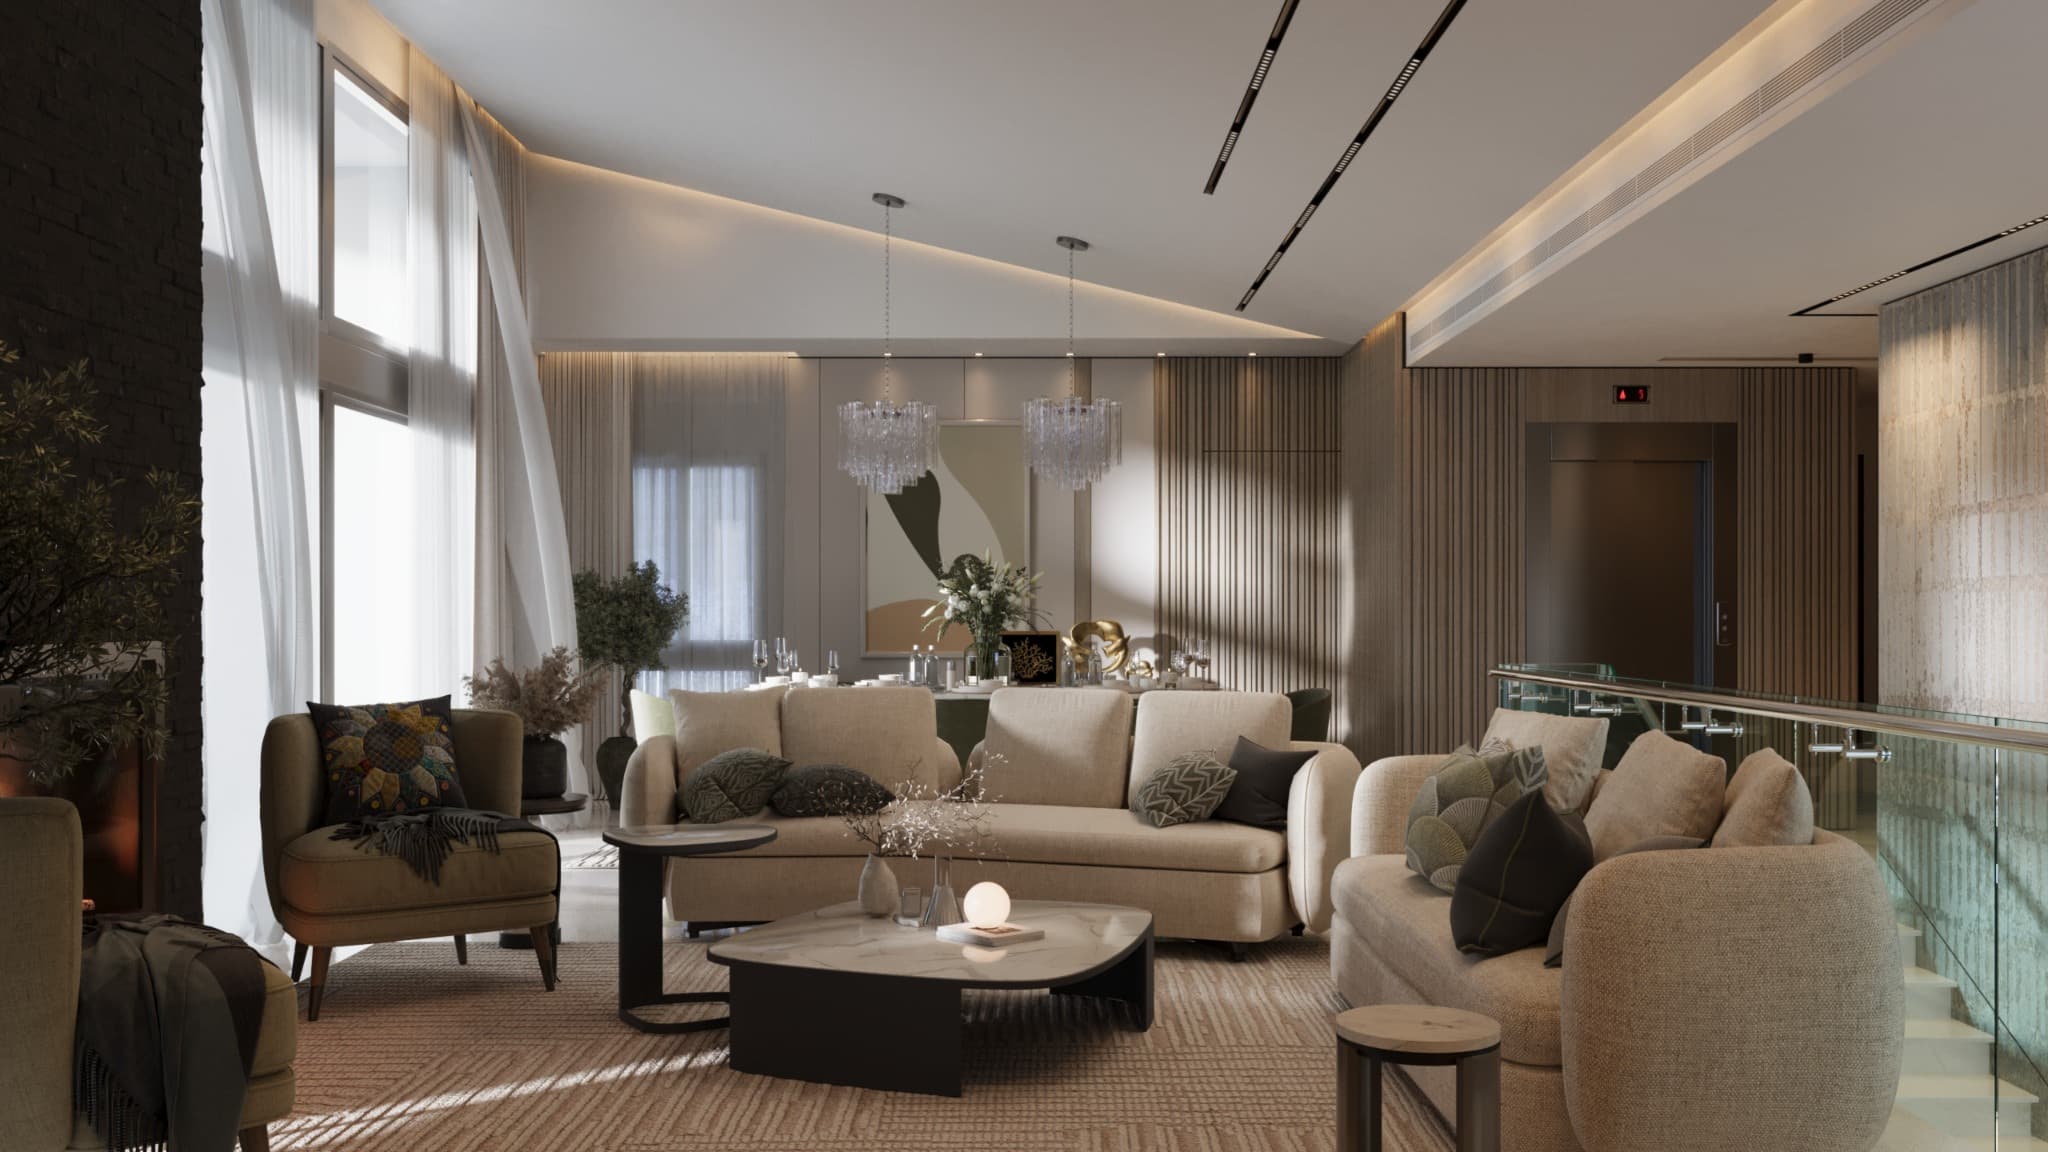
- 12Linear contemporary apartment
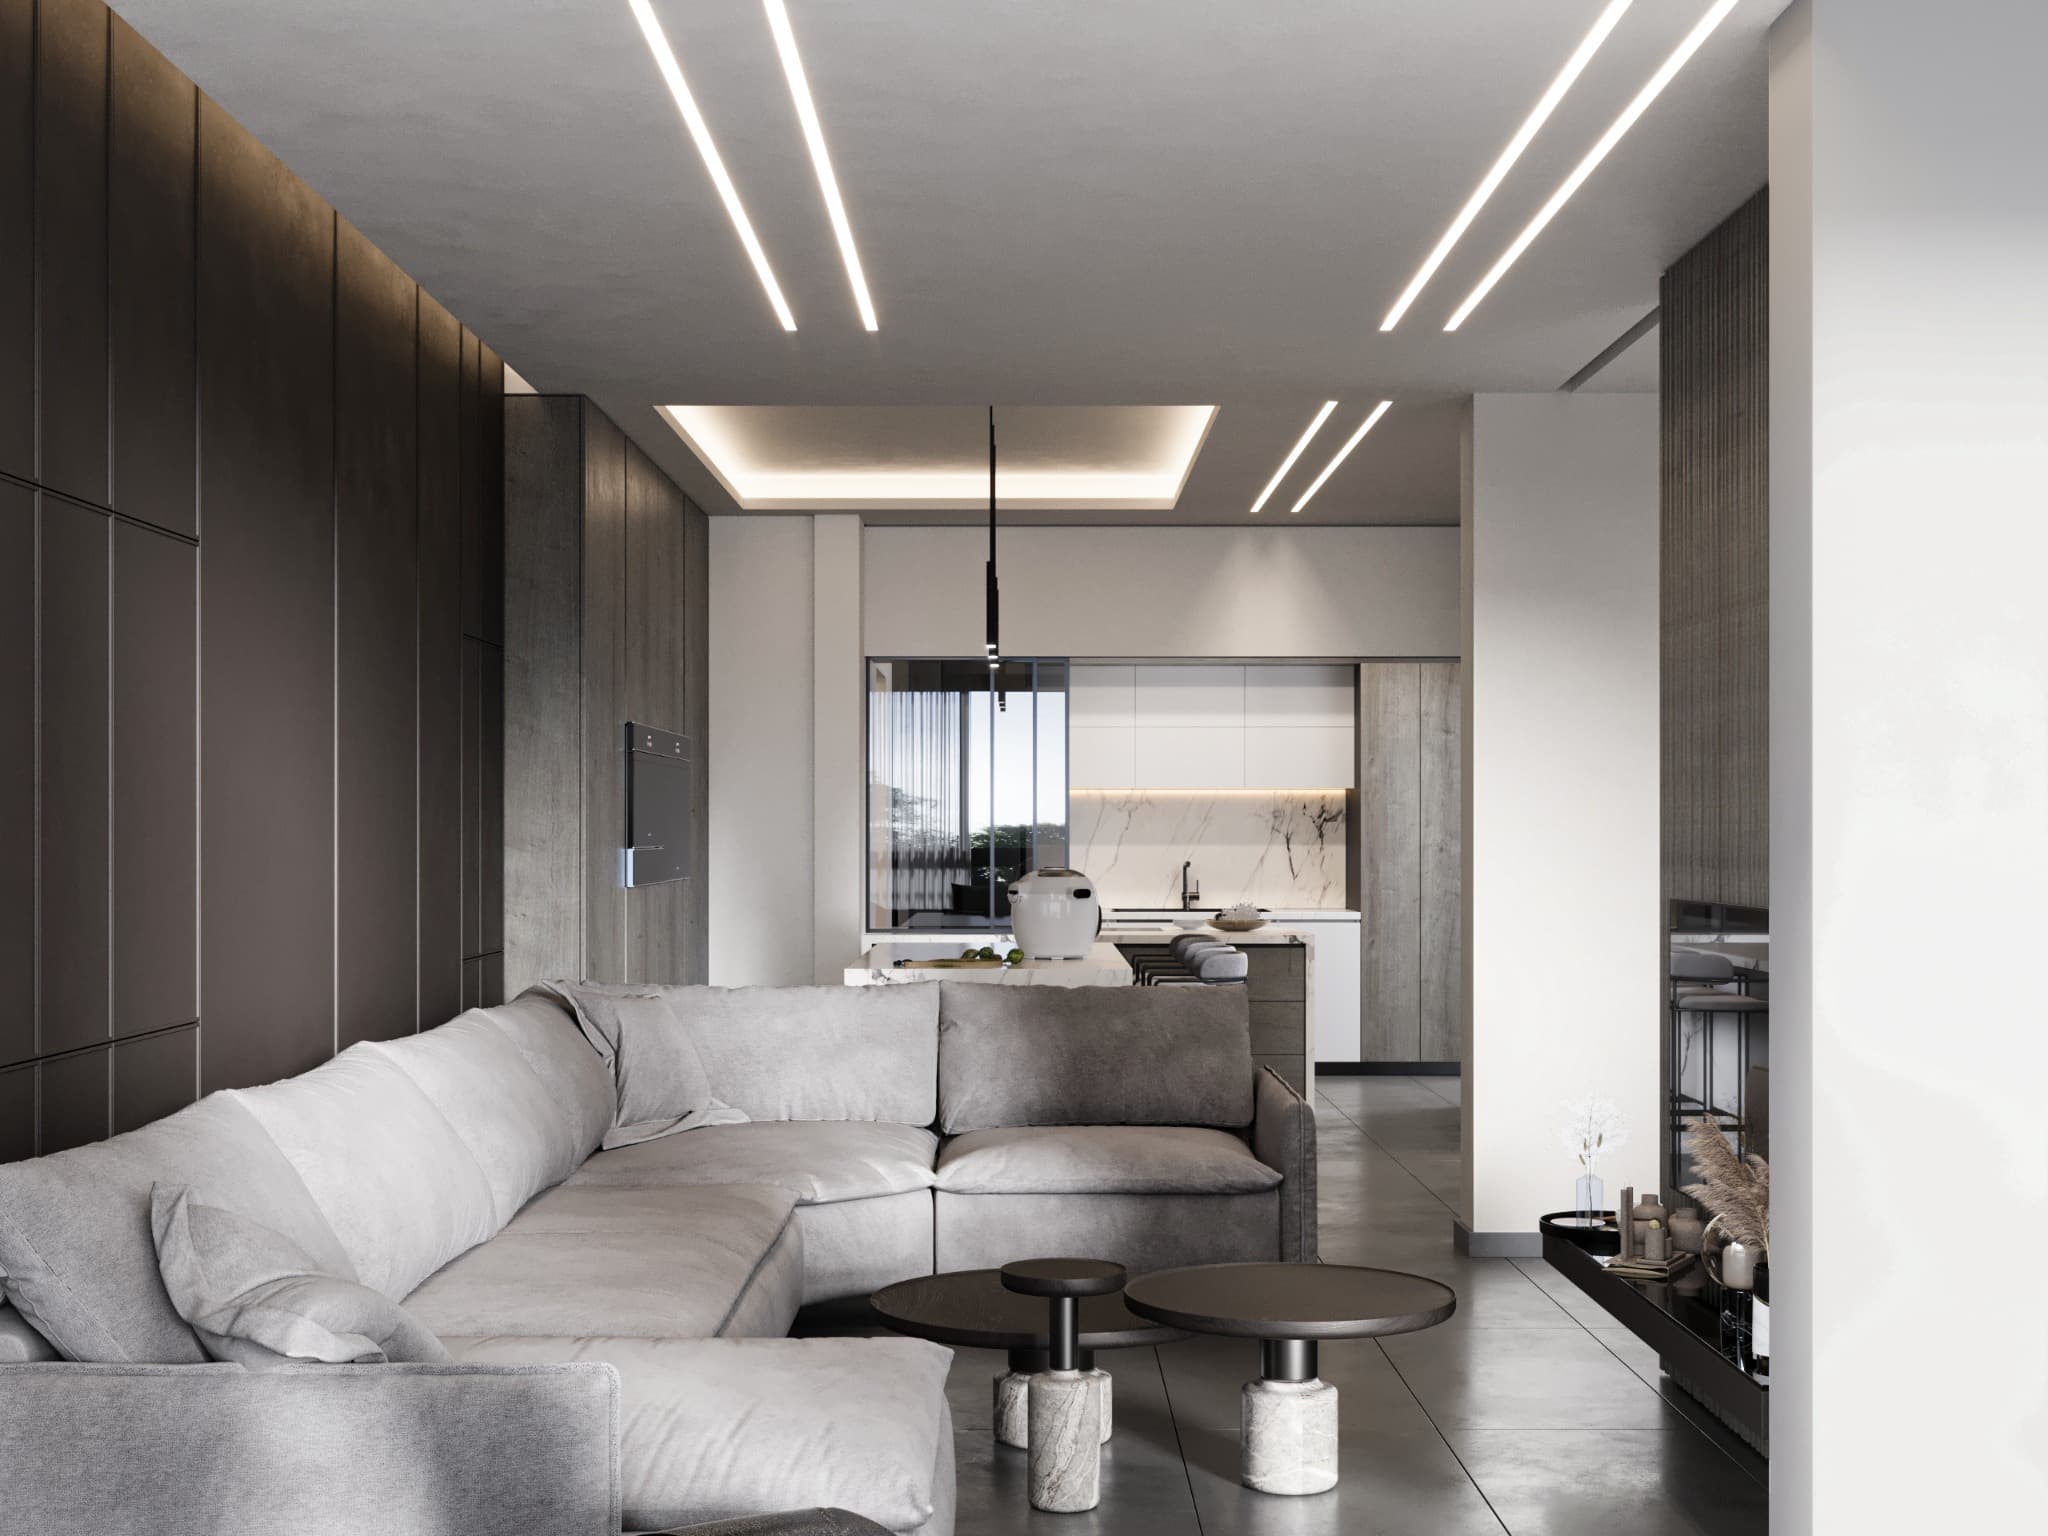
- 13Residence and dressing suite
- 14Sculptural timber residence